
BEDS4
BATHS3 full
SQUARE FEET2,411
MLS#220224151
STATUSActive
PROPERTY TYPEResidential - Single Family
SUBDIVISIONTreeline Phase 1
Property Description
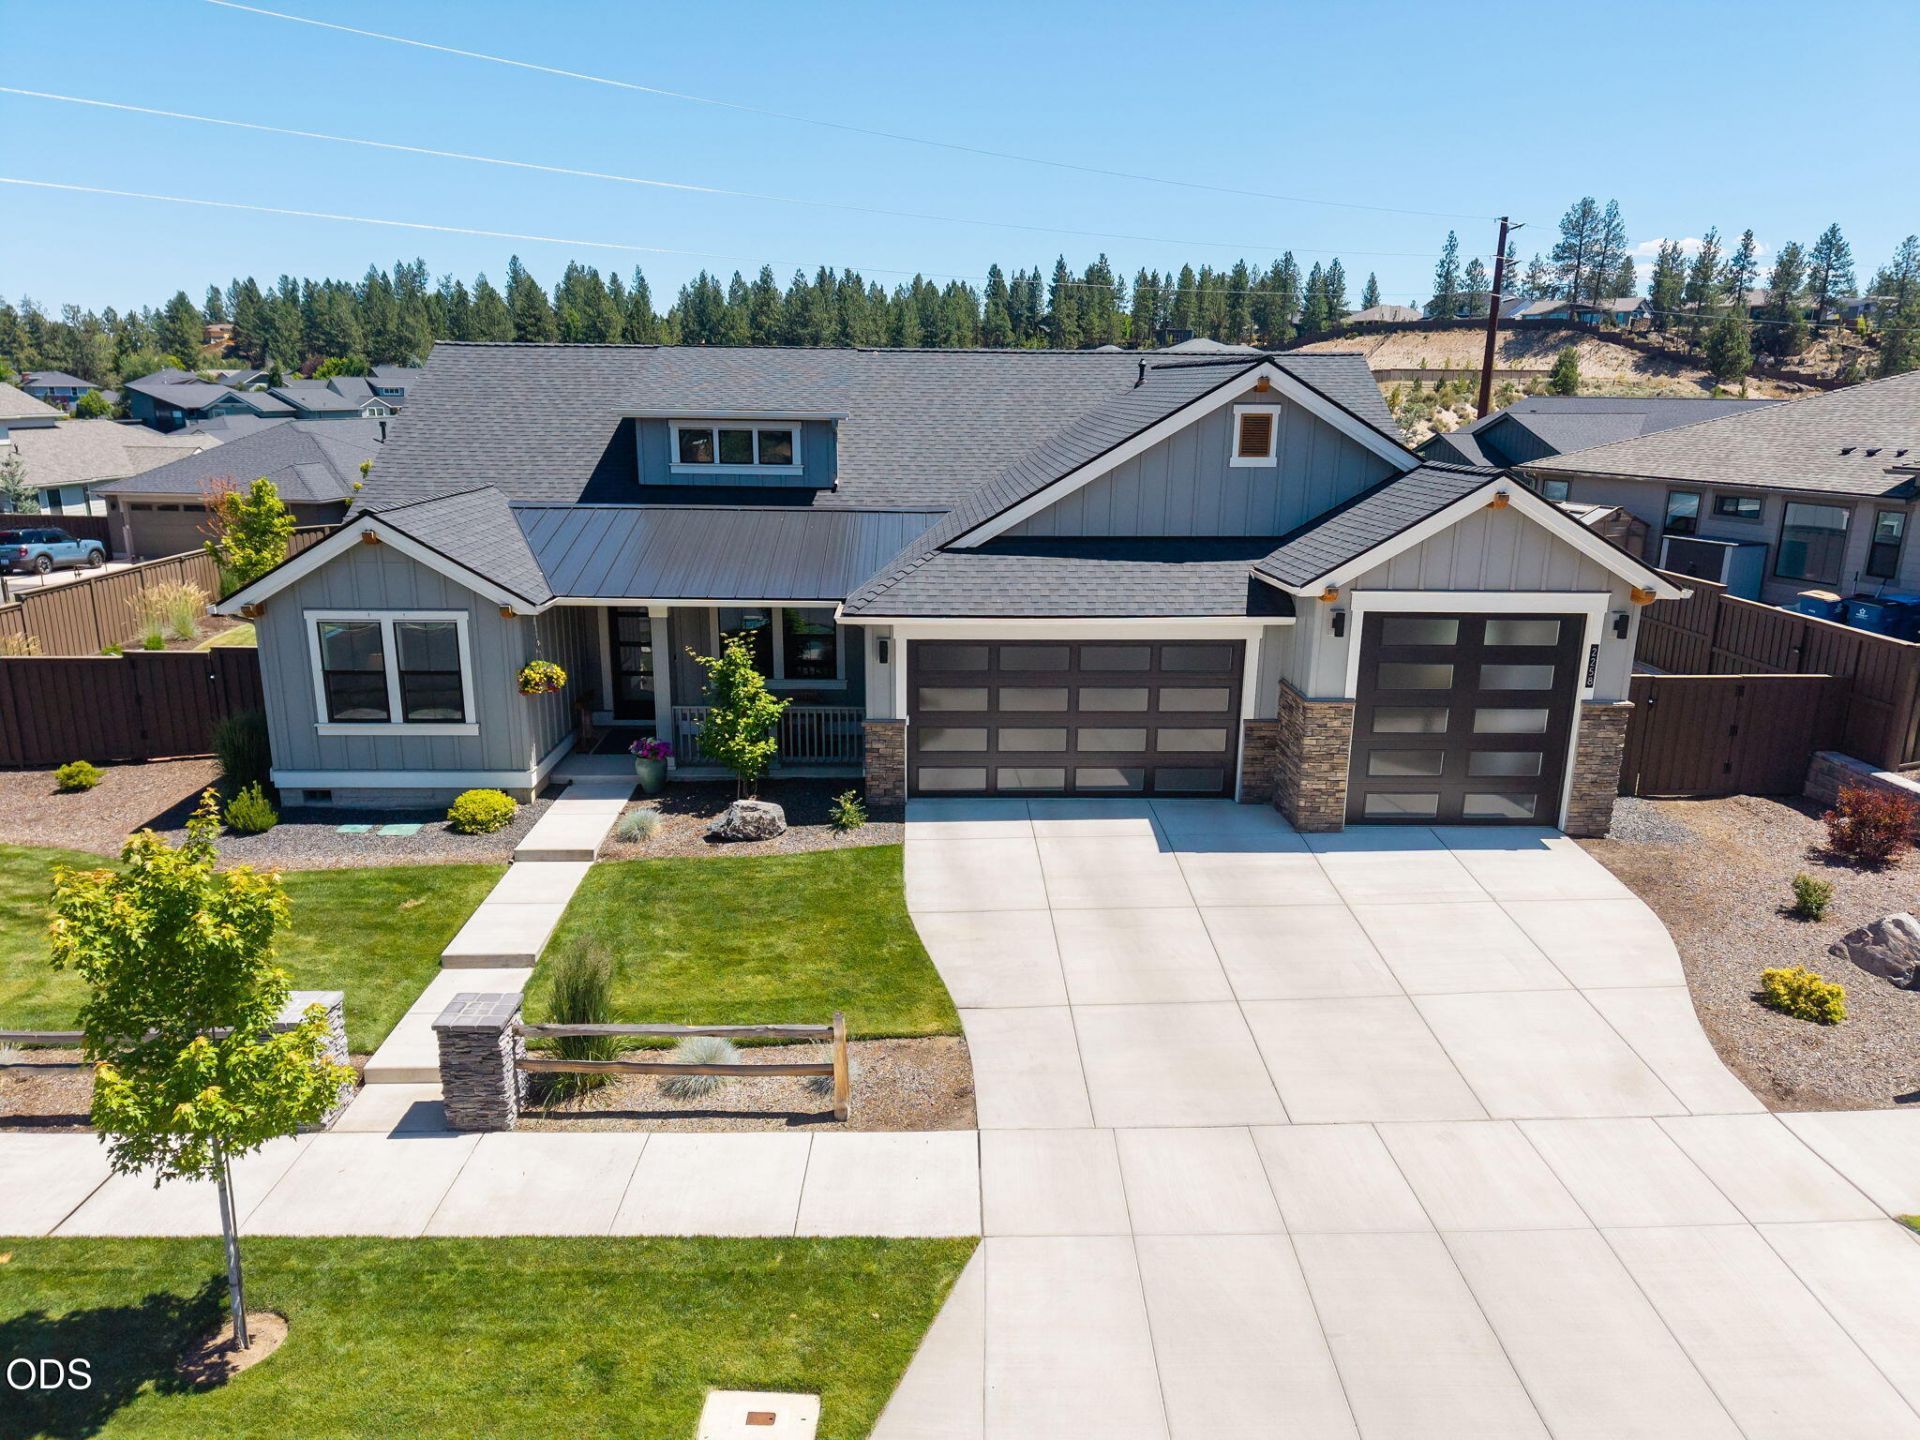
Beautiful 1-level home in the west side neighborhood of Treeline on a .3-acre lot with only neighbors on 1 side. Owner recently added solar to home which almost completely offsets the cost of electricity. The home boasts 3 bedrooms + a flex/4th bedroom, 3 baths and plenty of open space in the great room. The large, covered patio is perfect for enjoying the private back yard which has been beautifully landscaped and meticulously maintained. High-end features included, tankless hot water, nine-foot ceilings, custom built-in cabinetry, engineered wood flooring in entry, great room and kitchen/dining room, quartz island and countertops with full height kitchen tile backsplash, Kitchen Aid Stainless-steel appliances included with gas range. A walk-in tile shower with double vanity graces the primary bathroom. Third garage offers a 26+ foot third bay with 10 garage door, perfect for all your central Oregon toys or a sprinter van. Front Yard landscaping provided by HOA.
Property Features
Property Type: Residential - Single Family
Cooling: Central Air
Fenced: Yes
Garage: 3 car attached
Heating: Forced Air, Natural Gas
Home Style: Traditional
Lot Size: 0.31 Acres
Roof Type: Asphalt
Stories: 1.0
Taxes: $8,556
Year Built: 2023
Feature Descriptions
Sewer: Public Sewer
Special View Info: Forest, Neighborhood
Local Schools
High School: Summit
Middle School: Pacific Crest
Elementary School: William E Miller
Listed By / Shown By
Listed By
Agency Name: Cascade Hasson SIR
Shown By
Agency Title: CENTURY 21 North Homes Realty
Agency Phone: 541-815-0906

Estimate Your Payment
Estimated Payment
$ 4,451.09 per month $3,304.97 Principal & Interest $713.00 Property Tax $433.13 Homeowner's Insurance
2258 NW Brickyard Street | MLS# 220224151
This single family home located at 2258 NW Brickyard Street, Bend, OR 97703 is currently listed for sale with an asking price of $1,485,000. This property was built in 2023 and has 4 bedrooms and 3 full baths with 2411 sq. ft. NW Brickyard Street is located in the Treeline Phase 1 subdivision. Search Treeline Phase 1 real estate on www.isellsunriver.com today.