
BEDS4
BATHS2 full
SQUARE FEET1,812
MLS#220223160
STATUSPending
PROPERTY TYPEResidential - Single Family
SUBDIVISIONShevlin Meadows
Property Description
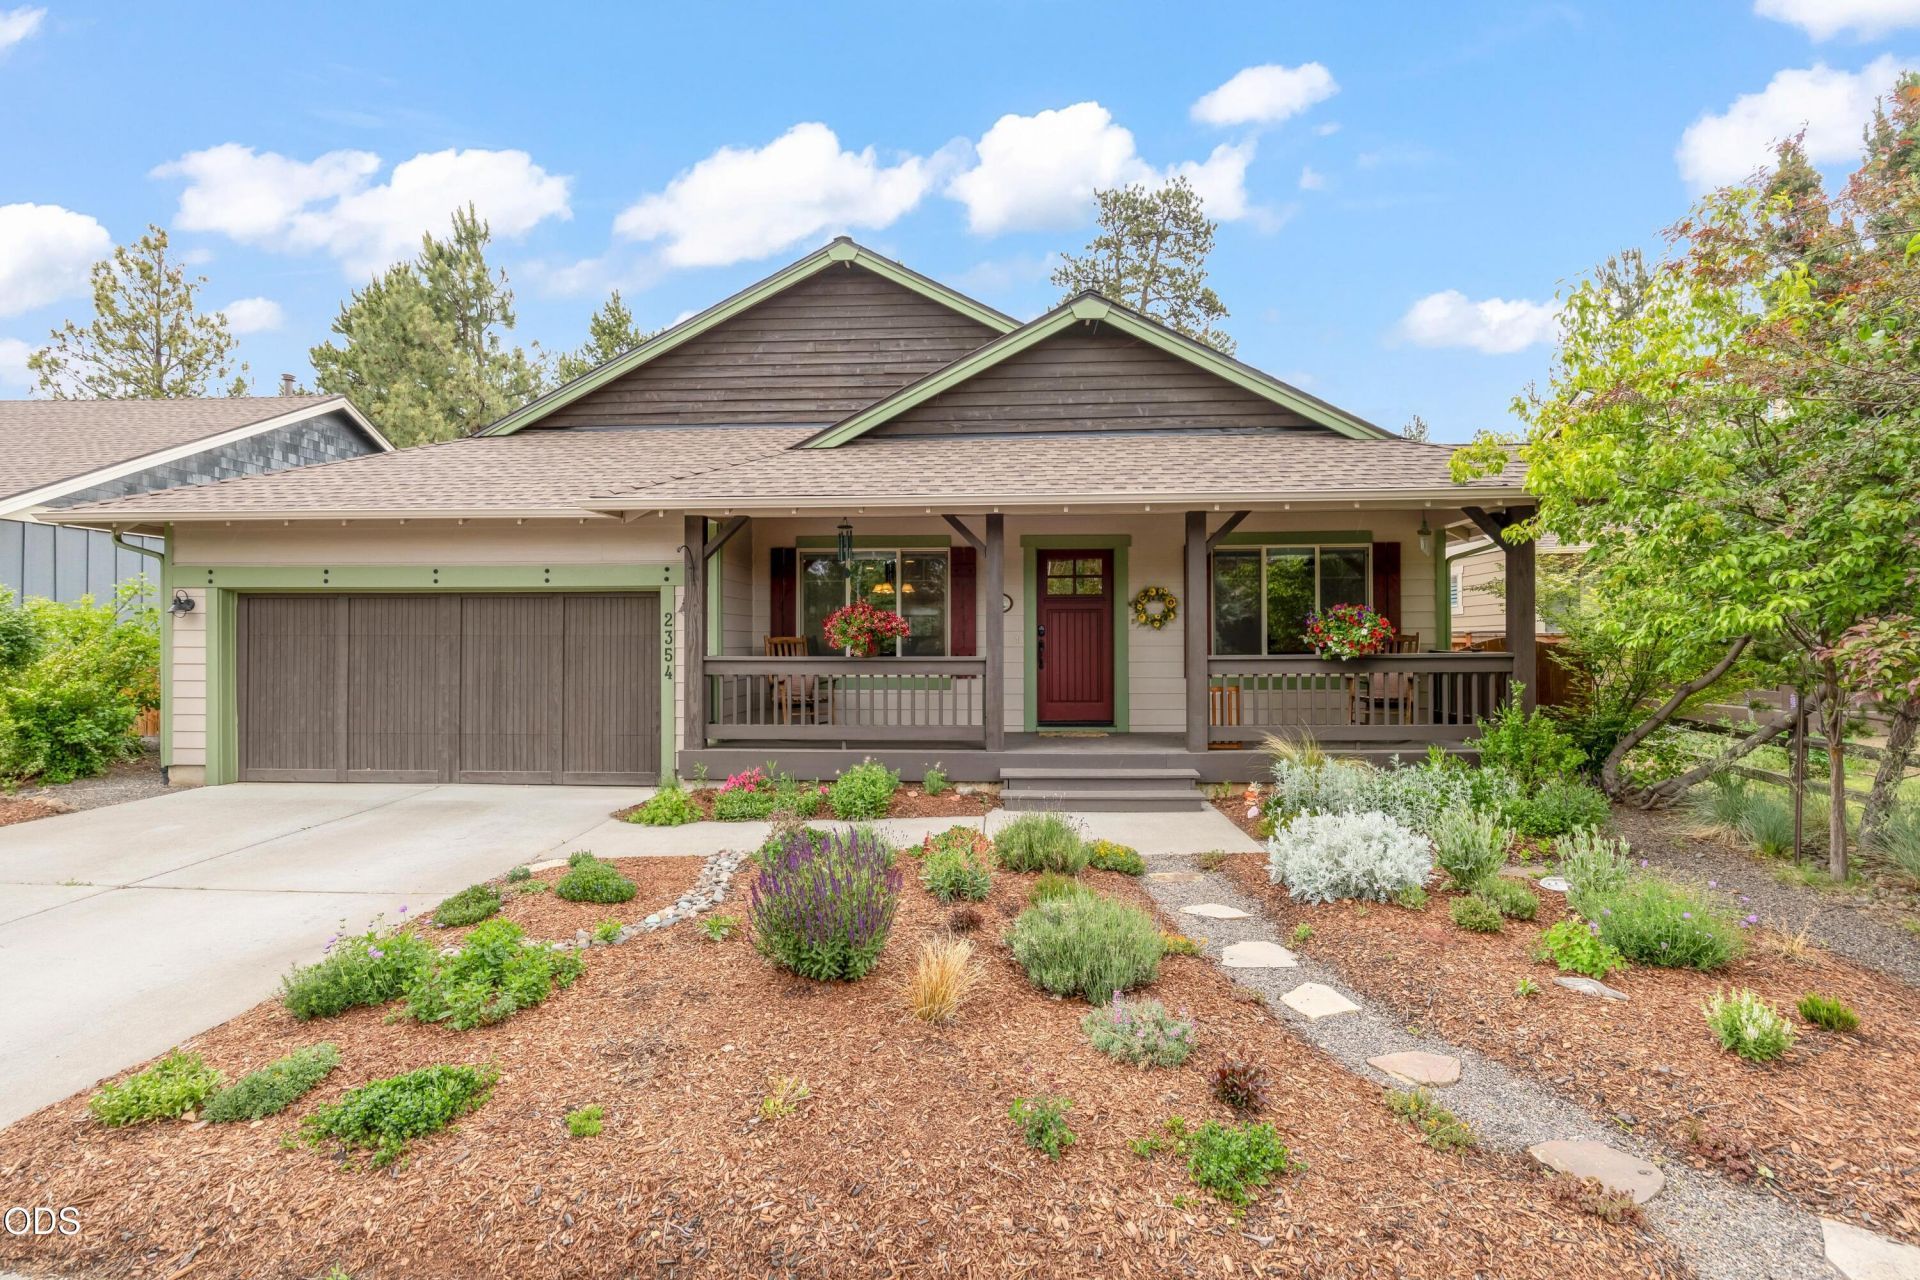
Designed for both everyday living & entertaining, the open-concept floor plan features vaulted ceilings, updated flooring & a centrally located kitchen with granite countertops overlooking the spacious living & dining areas. The desirable split-bedroom layout provides privacy with theprimary suite separated from the three additional bedrooms. Major improvements include a new roof, new HVAC system, new water heater, fresh exterior paint, & NO HOA--providing peace of mind & minimal future maintenance expenses. Located in one of Northwest Bends most desirable neighborhoods, youll enjoy easy accessto Shevlin Park, miles of trails, schools, & the shops, restaurants, coffee, parks & community events of NWX. Whether youre looking for your next family home, room to work from home, or simply the convenience of single-level living in an unbeatable location, this home checks all the boxes. Dont miss this rare opportunity to own a beautifully maintained 4-bedroom home in Northwest Bend.
Property Features
Property Type: Residential - Single Family
Cooling: Heat Pump
Fenced: Yes
Garage: 2
Heating: Forced Air, Heat Pump
Home Style: Ranch
Lot Size: 0.15 Acres
Roof Type: Composition
Stories: 1.0
Taxes: $4,349
Year Built: 2005
Feature Descriptions
Exterior: Unknown
Sewer: Public Sewer
Special View Info: Neighborhood
Local Schools
High School: Summit
Middle School: Pacific Crest
Elementary School: William E Miller
Listed By / Shown By
Listed By
Agency Name: Harcourts The Garner Group Real Estate
Shown By
Agency Title: CENTURY 21 North Homes Realty
Agency Phone: 541-815-0906

Estimate Your Payment
Estimated Payment
$ 2,187.41 per month $1,613.54 Principal & Interest $362.42 Property Tax $211.46 Homeowner's Insurance
2354 NW Summerhill Drive | MLS# 220223160
This single family home located at 2354 NW Summerhill Drive, Bend, OR 97703 is currently listed for sale with an asking price of $725,000. This property was built in 2005 and has 4 bedrooms and 2 full baths with 1812 sq. ft. NW Summerhill Drive is located in the Shevlin Meadows subdivision. Search Shevlin Meadows real estate on www.isellsunriver.com today.