
BEDS3
BATHS2 full 1 partial
SQUARE FEET1,676
MLS#220218847
STATUSPending
PROPERTY TYPEResidential - Single Family
SUBDIVISIONDiamond Bar Ranch
Property Description
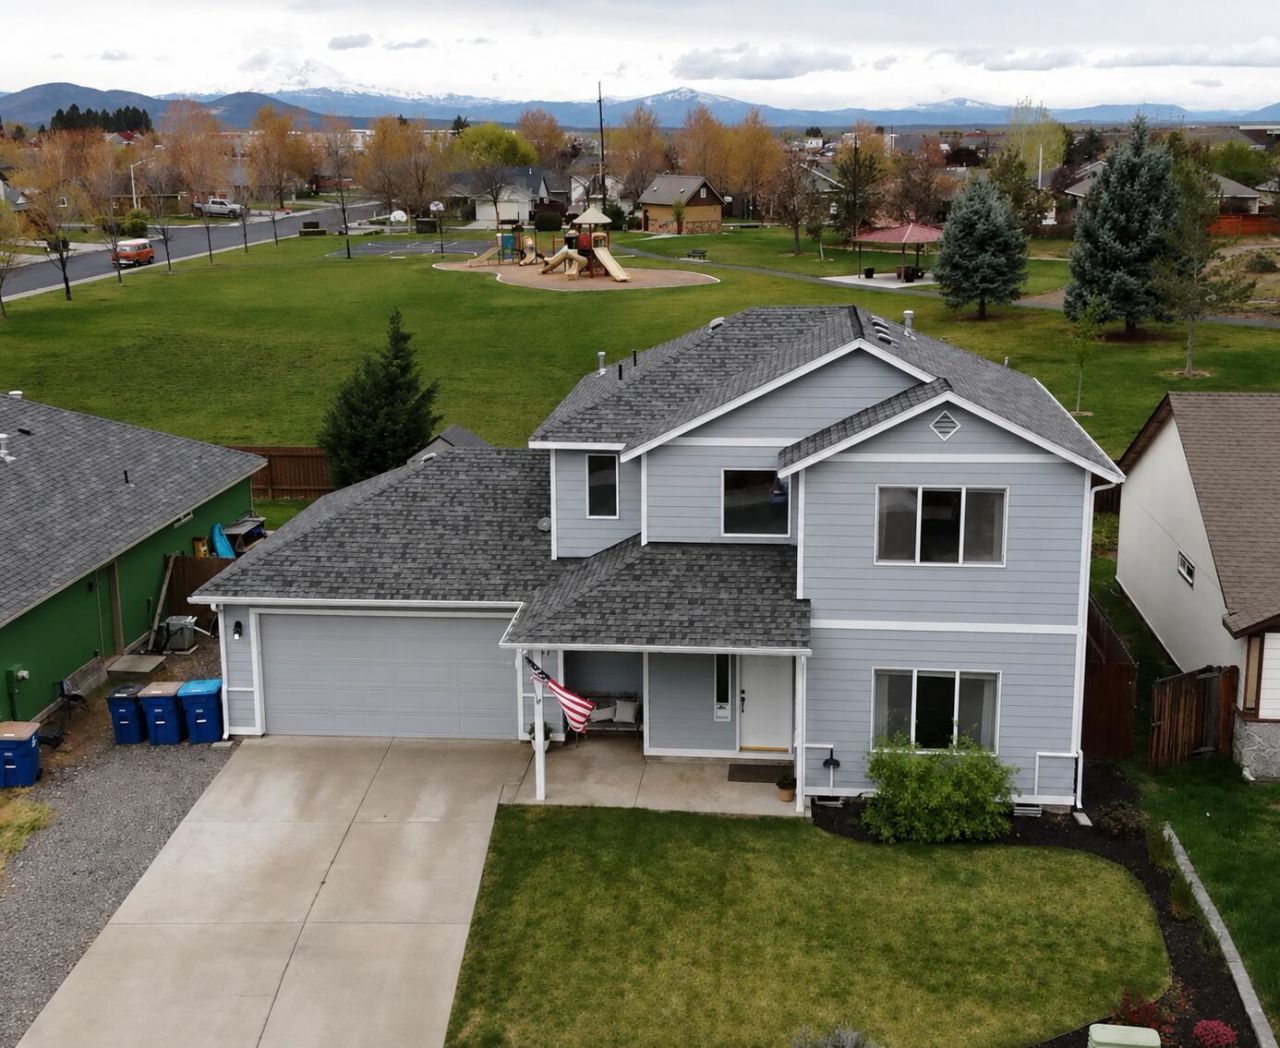
Beautifully maintained 3-bedroom, 2.5-bathroom 2-story home in the desirable Diamond Bar Ranch subdivision. This 1,676 sq. ft. floor plan features a dramatic two-story entry and a sunken living room with a cozy gas fireplace. The open kitchen boasts maple cabinetry, matching appliances, and a butcher block countertop island. Comfort is guaranteed year-round with an updated high-efficiency HVAC system. Upstairs, youll find a spacious primary suite with a double vanity and a walk-in closet. The fully fenced backyard offers privacy, while backing directly to the community park for gorgeous sunsets. The property includes a large driveway plus additional gravel side parking, perfect for a boat, trailer, or guest vehicles with no HOA. Recent updates include LVP flooring on the main level, fresh interior and exterior paint, and blackout insulated window coverings throughout the home.
Property Features
Property Type: Residential - Single Family
Cooling: Central Air
Fenced: Yes
Garage: 2 car attached
Heating: Fireplace(s), ENERGY STAR Qualified Equipment, Force
Home Style: Traditional
Lot Size: 0.14 Acres
Roof Type: Asphalt
Stories: 2.0
Taxes: $3,689
Year Built: 2004
Feature Descriptions
Exterior: Frame
Sewer: Public Sewer
Special View Info: Park/Greenbelt
Local Schools
High School: Redmond
Middle School: Elton Gregory
Elementary School: John Tuck
Listed By / Shown By
Listed By
Agency Name: Pellego, LLC
Shown By
Agency Title: CENTURY 21 North Homes Realty
Agency Phone: 541-815-0906

Estimate Your Payment
Estimated Payment
$ 1,477.93 per month $1,034.89 Principal & Interest $307.42 Property Tax $135.63 Homeowner's Insurance
2475 NE 7th Lane | MLS# 220218847
This single family home located at 2475 NE 7th Lane, Redmond, OR 97756 is currently listed for sale with an asking price of $465,000. This property was built in 2004 and has 3 bedrooms and 2 full and 1 partial baths with 1676 sq. ft. NE 7th Lane is located in the Diamond Bar Ranch subdivision. Search Diamond Bar Ranch real estate on www.isellsunriver.com today.