
BEDS3
BATHS2 full 1 partial
SQUARE FEET1,747
MLS#220230119
STATUSActive
PROPERTY TYPEResidential - Single Family
SUBDIVISIONNorthWest Crossing
Property Description
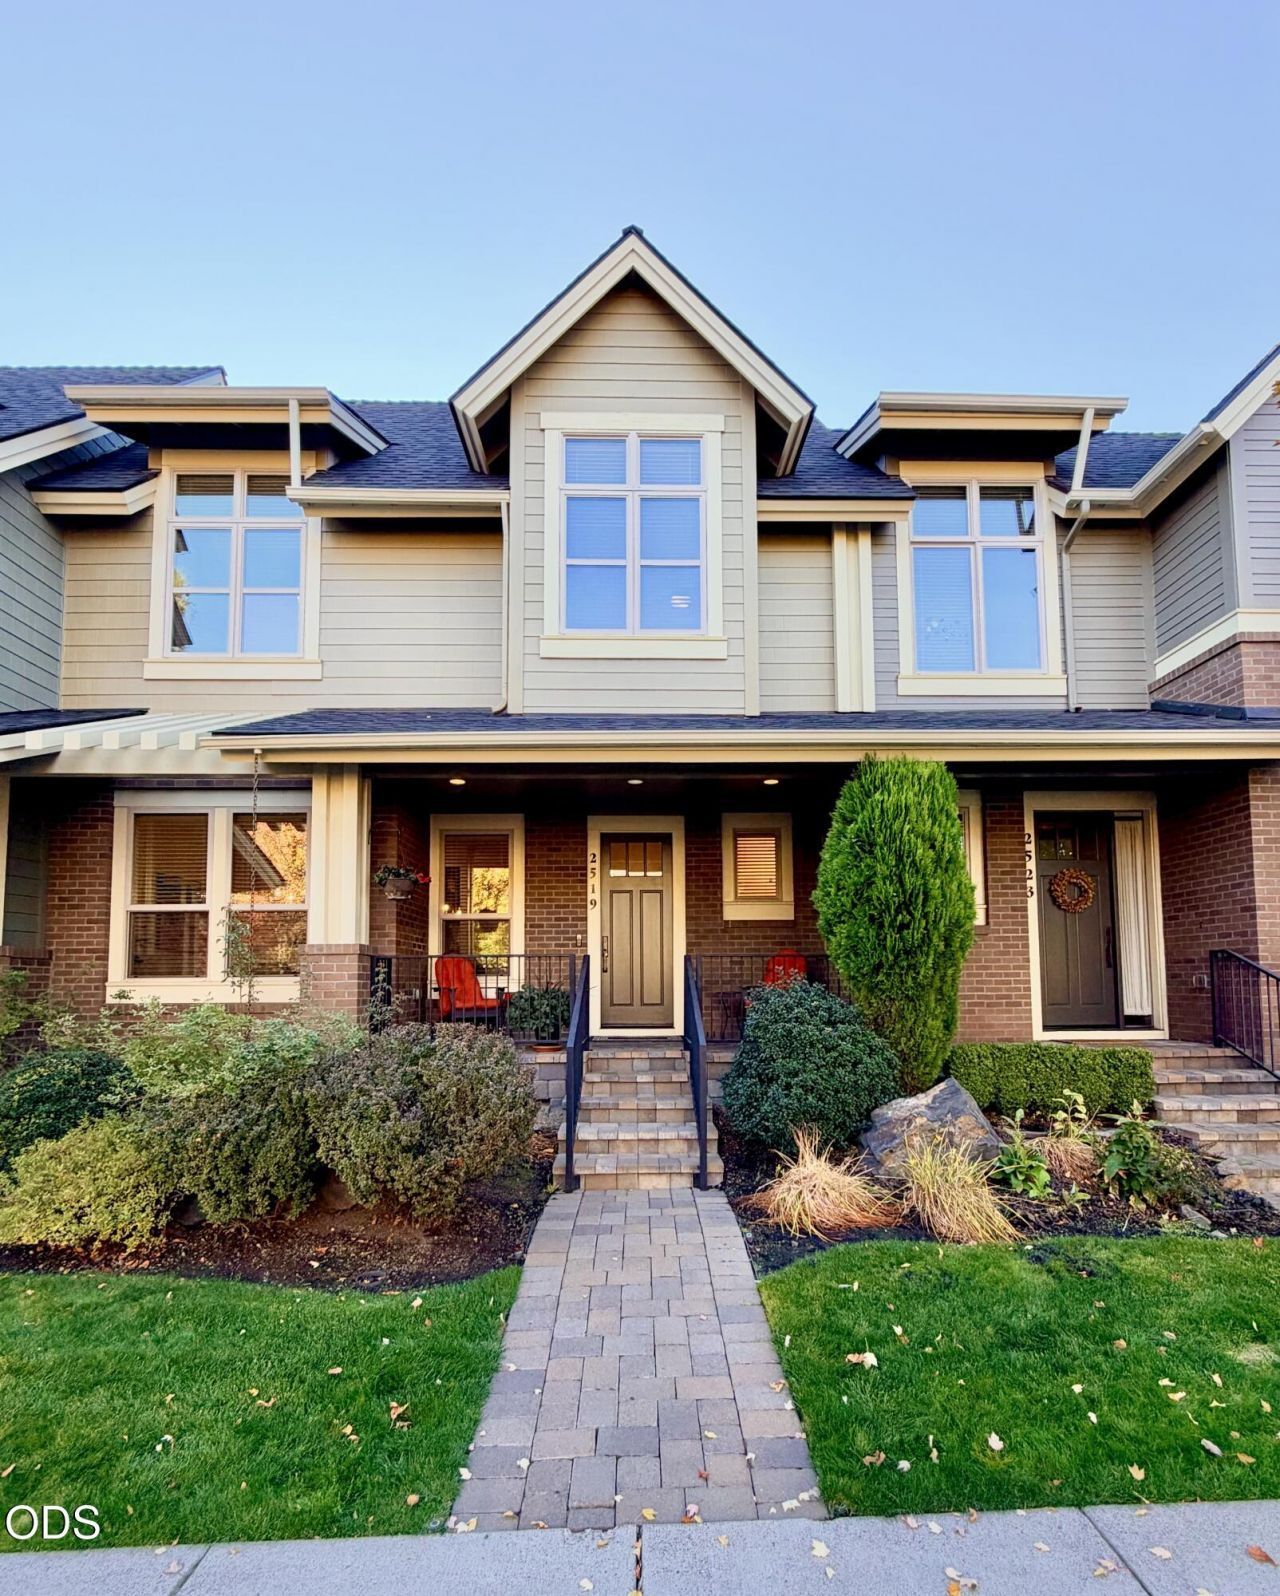
Nearly new in Northwest Crossing! This centrally located & beautifully updated townhome offers 1,705 s/f of stylish, move-in-ready living in one of Bends most desirable neighborhoods. The entire main level has been completely renovated complete with new slab surfaces, large center island, new appliances, Acacia hardwood flooring & more. The lovely entry and dining area open to a kitchen that is a chefs dream, and great room with tall ceilings, cozy fireplace, and built-in cabinetry. Upstairs there are three generous bedrooms and two baths. All the major systems are new including roof, HVAC, water heater and fresh exterior paint. This home offers modern finishes and peace of mind, plus a convenient two-car garage. Enjoy outdoor living on the enclosed paver patio that is perfect for relaxing or entertaining, or watch the world go by on the covered front porch. |HOA covers exterior insurance, maintenance and landscaping. In the heart of NW Bend near shops, dining & a vibrant lifestyle!
Property Features
Property Type: Residential - Single Family
Cooling: Central Air
Fenced: Yes
Garage: 2 car attached
Heating: Forced Air, Natural Gas
Home Style: Craftsman, Northwest
Lot Size: 0.06 Acres
Roof Type: Composition
Stories: 2.0
Taxes: $4,970
Year Built: 2007
Feature Descriptions
Exterior: Frame
Sewer: Public Sewer
Special View Info: Neighborhood, Territorial
Local Schools
High School: Summit
Middle School: Pacific Crest
Elementary School: High Lakes
Listed By / Shown By
Listed By
Agency Name: Varsity Real Estate
Shown By
Agency Title: CENTURY 21 North Homes Realty
Agency Phone: 541-815-0906

Estimate Your Payment
Estimated Payment
$ 2,425.44 per month $1,778.23 Principal & Interest $414.17 Property Tax $233.04 Homeowner's Insurance
2519 NW Crossing Drive | MLS# 220230119
This single family home located at 2519 NW Crossing Drive, Bend, OR 97703 is currently listed for sale with an asking price of $799,000. This property was built in 2007 and has 3 bedrooms and 2 full and 1 partial baths with 1747 sq. ft. NW Crossing Drive is located in the NorthWest Crossing subdivision. Search NorthWest Crossing real estate on www.isellsunriver.com today.