
BEDS3
BATHS2 full
SQUARE FEET1,700
MLS#220224141
STATUSActive
PROPERTY TYPEResidential - Single Family
Property Description
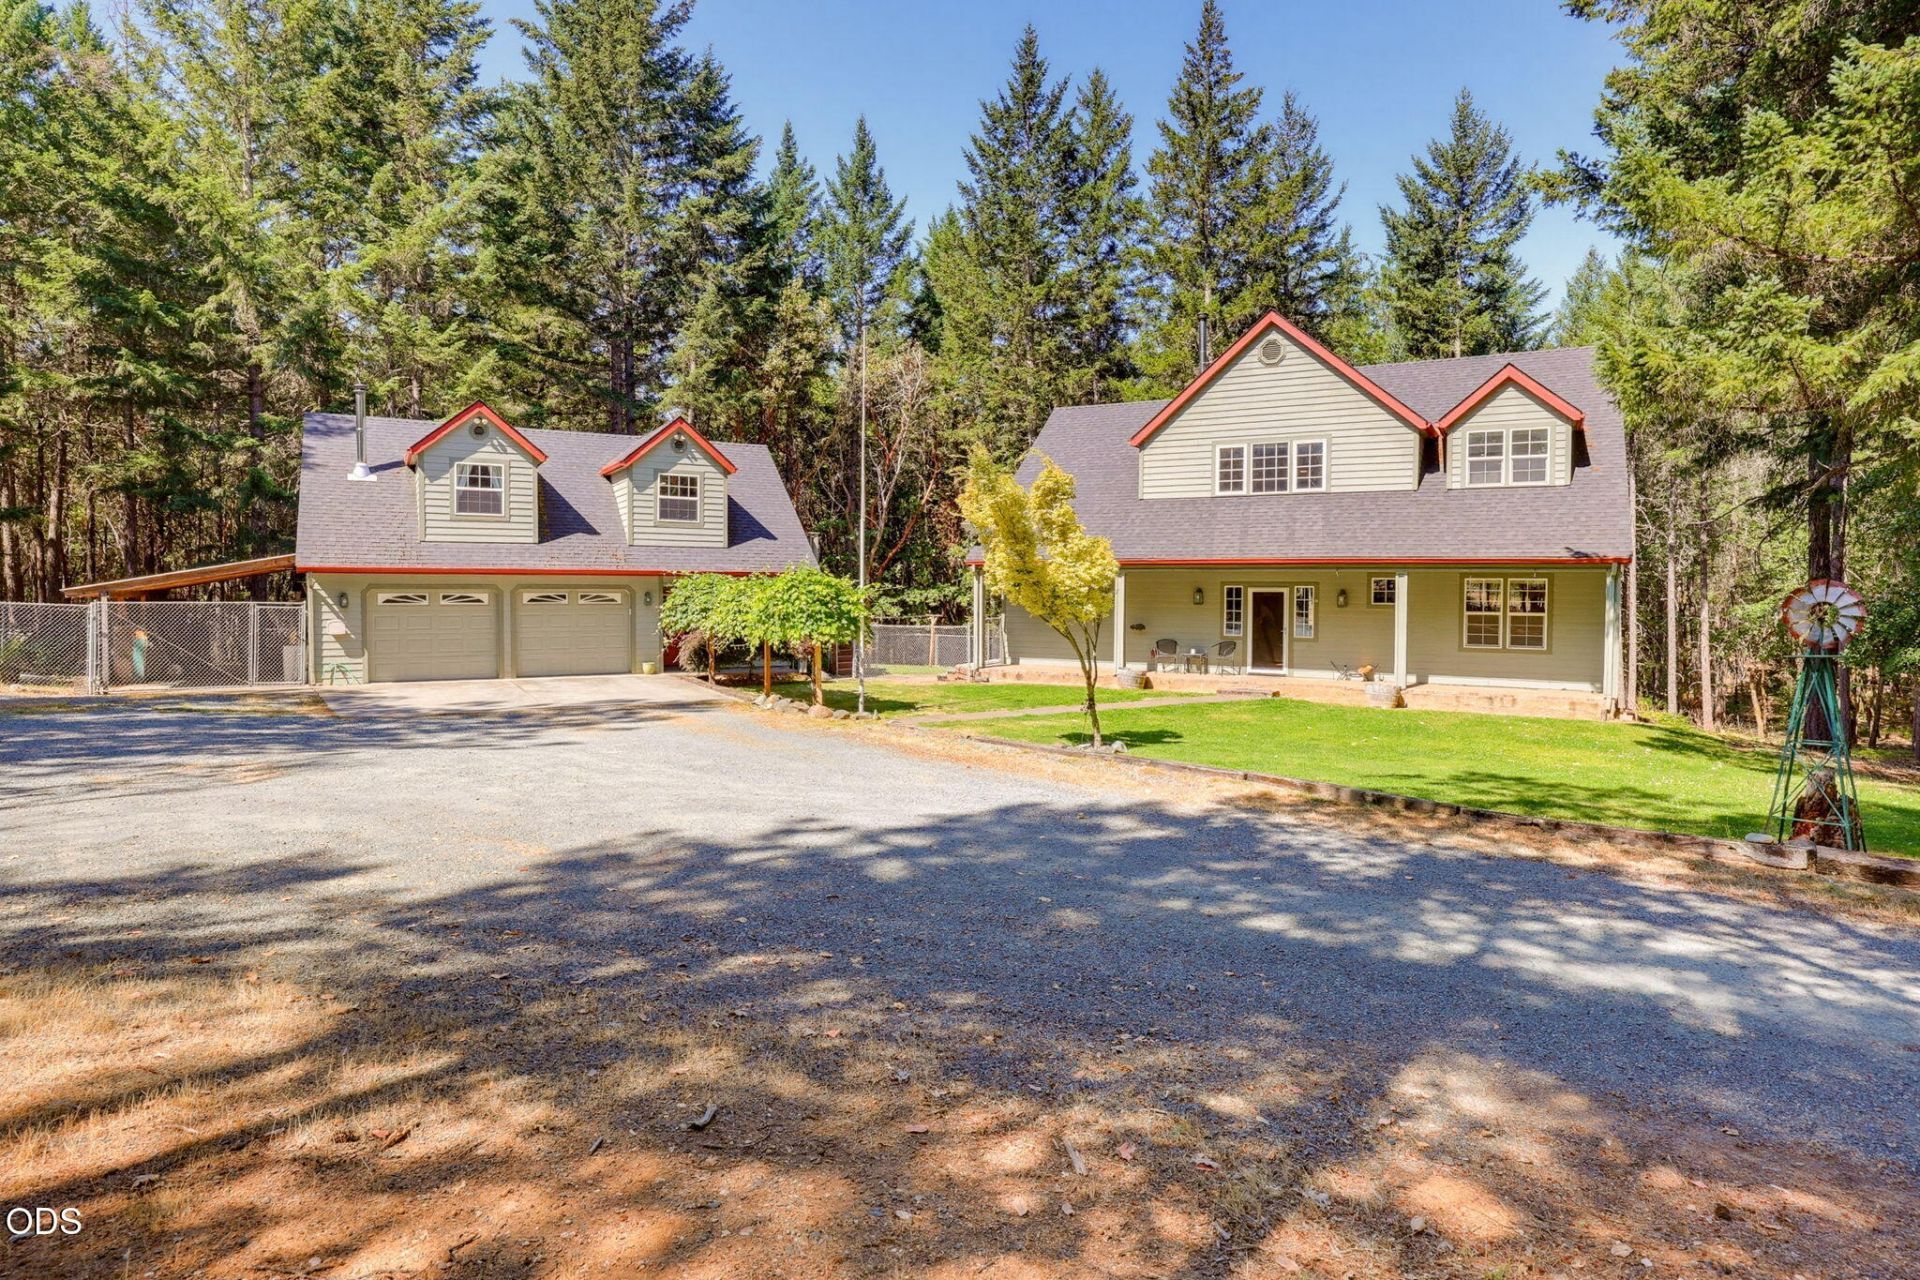
Escape to the country & enjoy the peaceful & natural setting of this beautiful home on 2.71 level acres, complete with main home of 1700 sq ft, 3 beds, 2 full baths, open floor plan, hardwood floors, plus an 840 sq ft 2 car garage with 3rd bay finished as a lovely guest room with full bath & an upstairs studio apartment (appx 540 sq ft) with nice deck in back. The main home also features an abundance of windows making it light & bright, a newly updated primary suite with walk in closet, tile shower & soaking tub, cozy woodstove in the great room with beautiful handcrafted rustic mantel & large ceiling fan to keep the air moving. Relax on the covered front porch or on the back deck. There is even a balcony off the primary suite. Exterior features include an RV pad with electric & water hook-ups, fenced yard, fenced garden area with raised beds & gated entry. You will love the park-like setting too where you can enjoy wildlife & serenity. Is this YOUR NEW HOME?
Property Features
Property Type: Residential - Single Family
Cooling: Central Air, Heat Pump
Fenced: Yes
Garage: 2
Heating: Electric, Heat Pump, Wood
Home Style: Craftsman, Traditional
Lot Size: 2.71 Acres
Roof Type: Composition
Stories: 2.0
Taxes: $2,872
Year Built: 1994
Feature Descriptions
Exterior: Frame
Sewer: Septic Tank, Standard Leach Field
Special View Info: Forest, Territorial
Local Schools
High School: North Valley
Middle School: Fleming
Elementary School: Manzanita
Listed By / Shown By
Listed By
Agency Name: Real Estate Cafe LLC
Shown By
Agency Title: CENTURY 21 North Homes Realty
Agency Phone: 541-815-0906

Estimate Your Payment
Estimated Payment
$ 2,001.40 per month $1,557.90 Principal & Interest $239.33 Property Tax $204.17 Homeowner's Insurance
255 Janice Way | MLS# 220224141
This single family home located at 255 Janice Way, Merlin, OR 97532 is currently listed for sale with an asking price of $700,000. This property was built in 1994 and has 3 bedrooms and 2 full baths with 1700 sq. ft. Search Merlin real estate on www.isellsunriver.com today.