
BEDS3
BATHS3 full 1 partial
SQUARE FEET2,943
MLS#220221404
STATUSActive
PROPERTY TYPEResidential - Townhouse
SUBDIVISIONNorthWest Crossing
Property Description
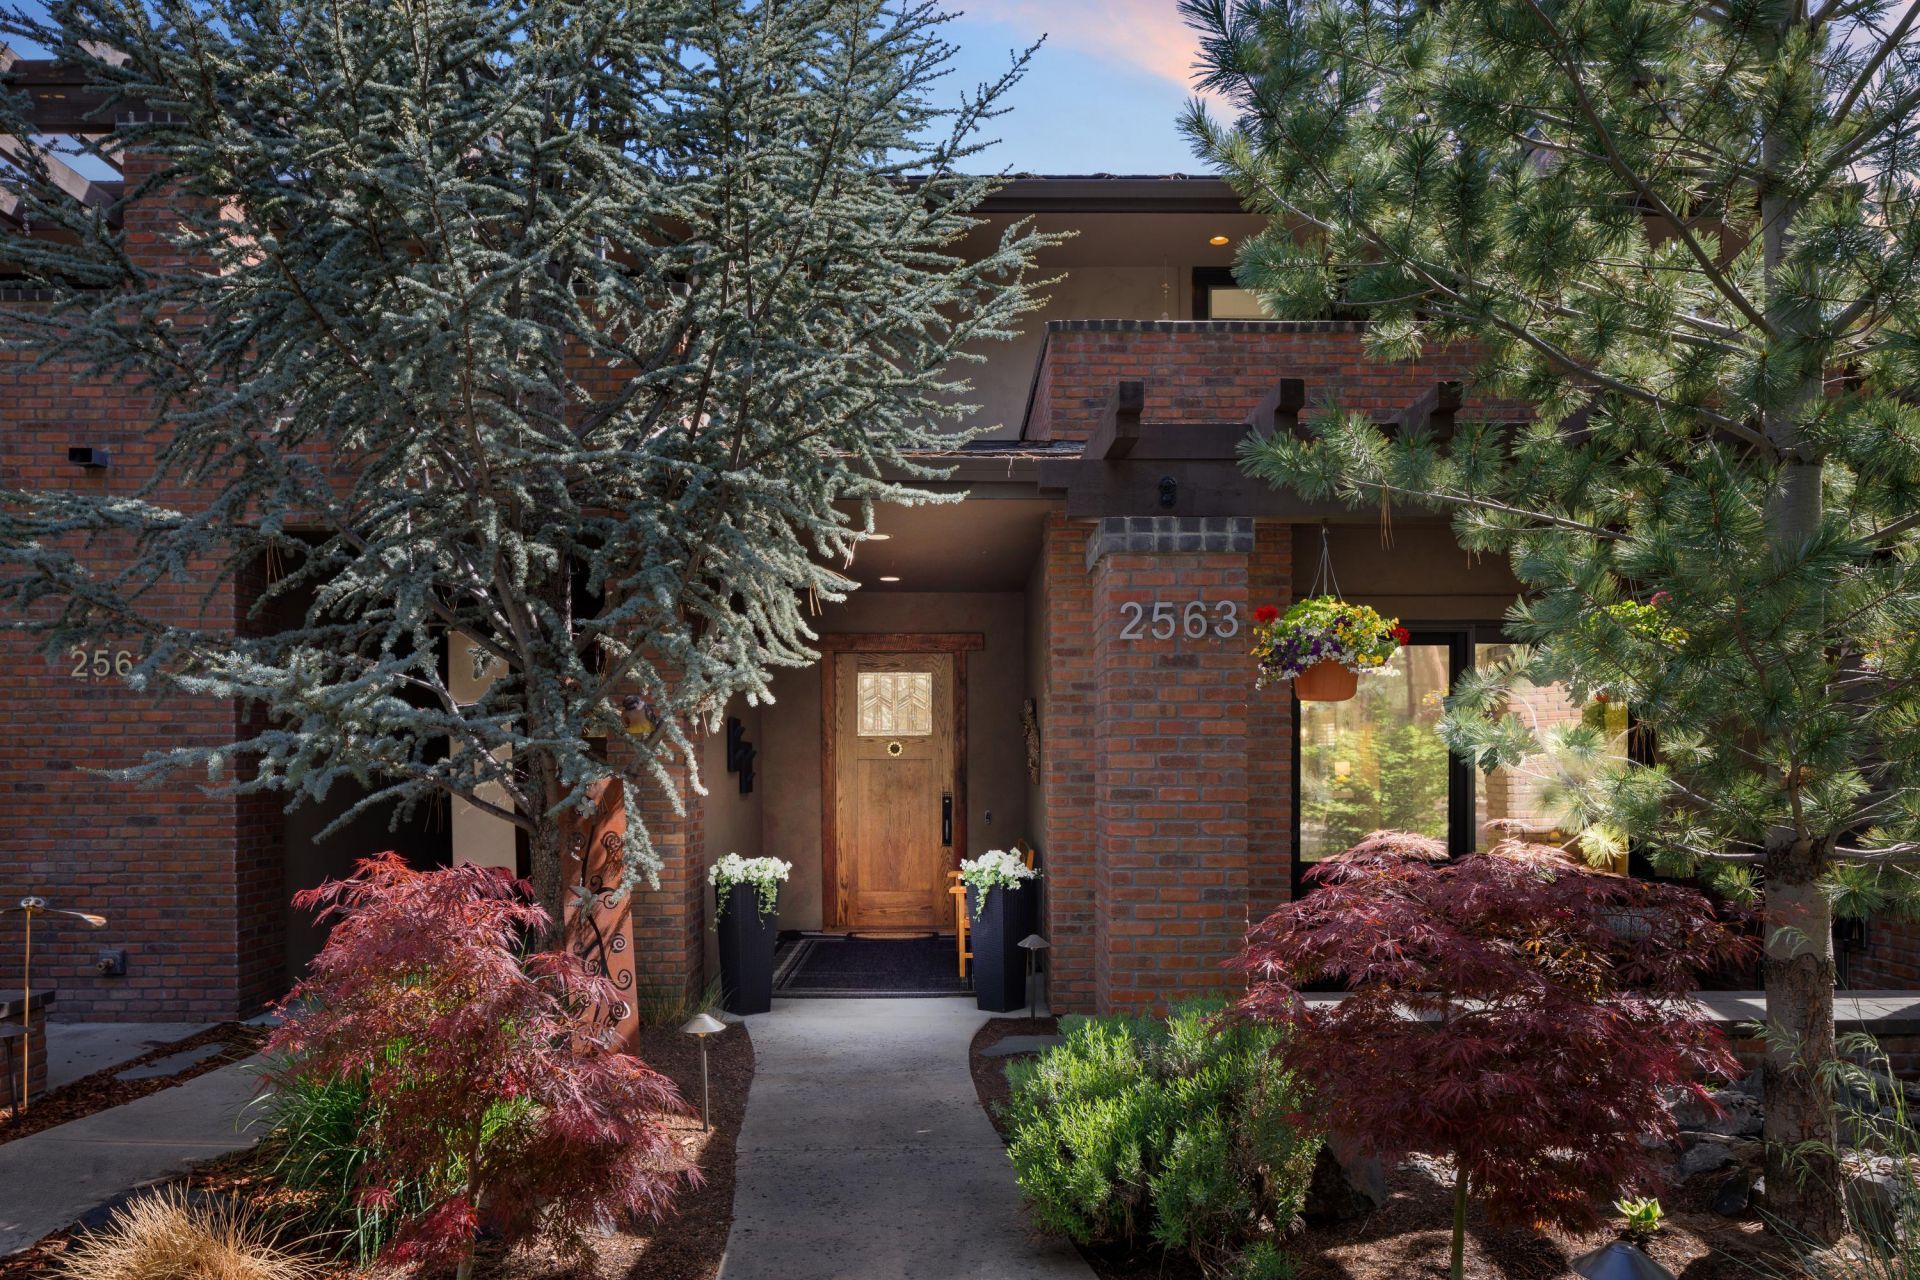
Stunning Northwest Contemporary townhome in the heart of NW Crossing, directly across from Compass Park, with no HOA fees! Nearly 3,000 SF featuring reclaimed hardwood floors, custom oak woodwork, high ceilings, & oversized windows that fill the home with natural light. The chefs kitchen includes a Wolf range, built-in commercial refrigerator, quartz countertops, & a walk-in pantry. The open floor plan is ideal for entertaining, with a spacious dining area and front patio with built-in grill and prep space. All three bedrooms are en-suite with private terraces, including the luxurious primary suite with a spa-like updated bathroom. The versatile loft is perfect for a home office, gym, media room, or bonus living space. Youll also find abundant storage, an oversized two-car garage, & ICF construction for exceptional efficiency, comfort, and quiet. Steps from the NW Crossing Farmers Market, Sparrow Bakery, RBC, The Grove, shops, restaurants, & trails. Come enjoy bend at its finest!
Property Features
Property Type: Residential - Townhouse
Cooling: Central Air, Heat Pump, Zoned
Garage: 2 car attached
Heating: Electric, Forced Air, Heat Pump
Home Style: Contemporary
Lot Size: 0.09 Acres
Roof Type: Composition
Stories: 2.0
Taxes: $8,030
Year Built: 2008
Feature Descriptions
Exterior: Brick, Frame, ICFs (Insulated Concrete Forms)
Sewer: Public Sewer
Special View Info: Forest, Neighborhood, Park/Greenbelt
Local Schools
High School: Summit
Middle School: Pacific Crest
Elementary School: High Lakes
Listed By / Shown By
Listed By
Agency Name: Engel & Voelkers Bend
Shown By
Agency Title: CENTURY 21 North Homes Realty
Agency Phone: 541-815-0906

Estimate Your Payment
Estimated Payment
$ 4,306.57 per month $3,215.94 Principal & Interest $669.17 Property Tax $421.46 Homeowner's Insurance
2563 NW Crossing Drive | MLS# 220221404
This townhouse located at 2563 NW Crossing Drive, Bend, OR 97703 is currently listed for sale with an asking price of $1,445,000. This property was built in 2008 and has 3 bedrooms and 3 full and 1 partial baths with 2943 sq. ft. NW Crossing Drive is located in the NorthWest Crossing subdivision. Search NorthWest Crossing real estate on www.isellsunriver.com today.