
BEDS3
BATHS2 full 1 partial
SQUARE FEET1,268
MLS#220222969
STATUSActive
PROPERTY TYPEResidential - Townhouse
SUBDIVISIONHearthstone - Redmond
Property Description
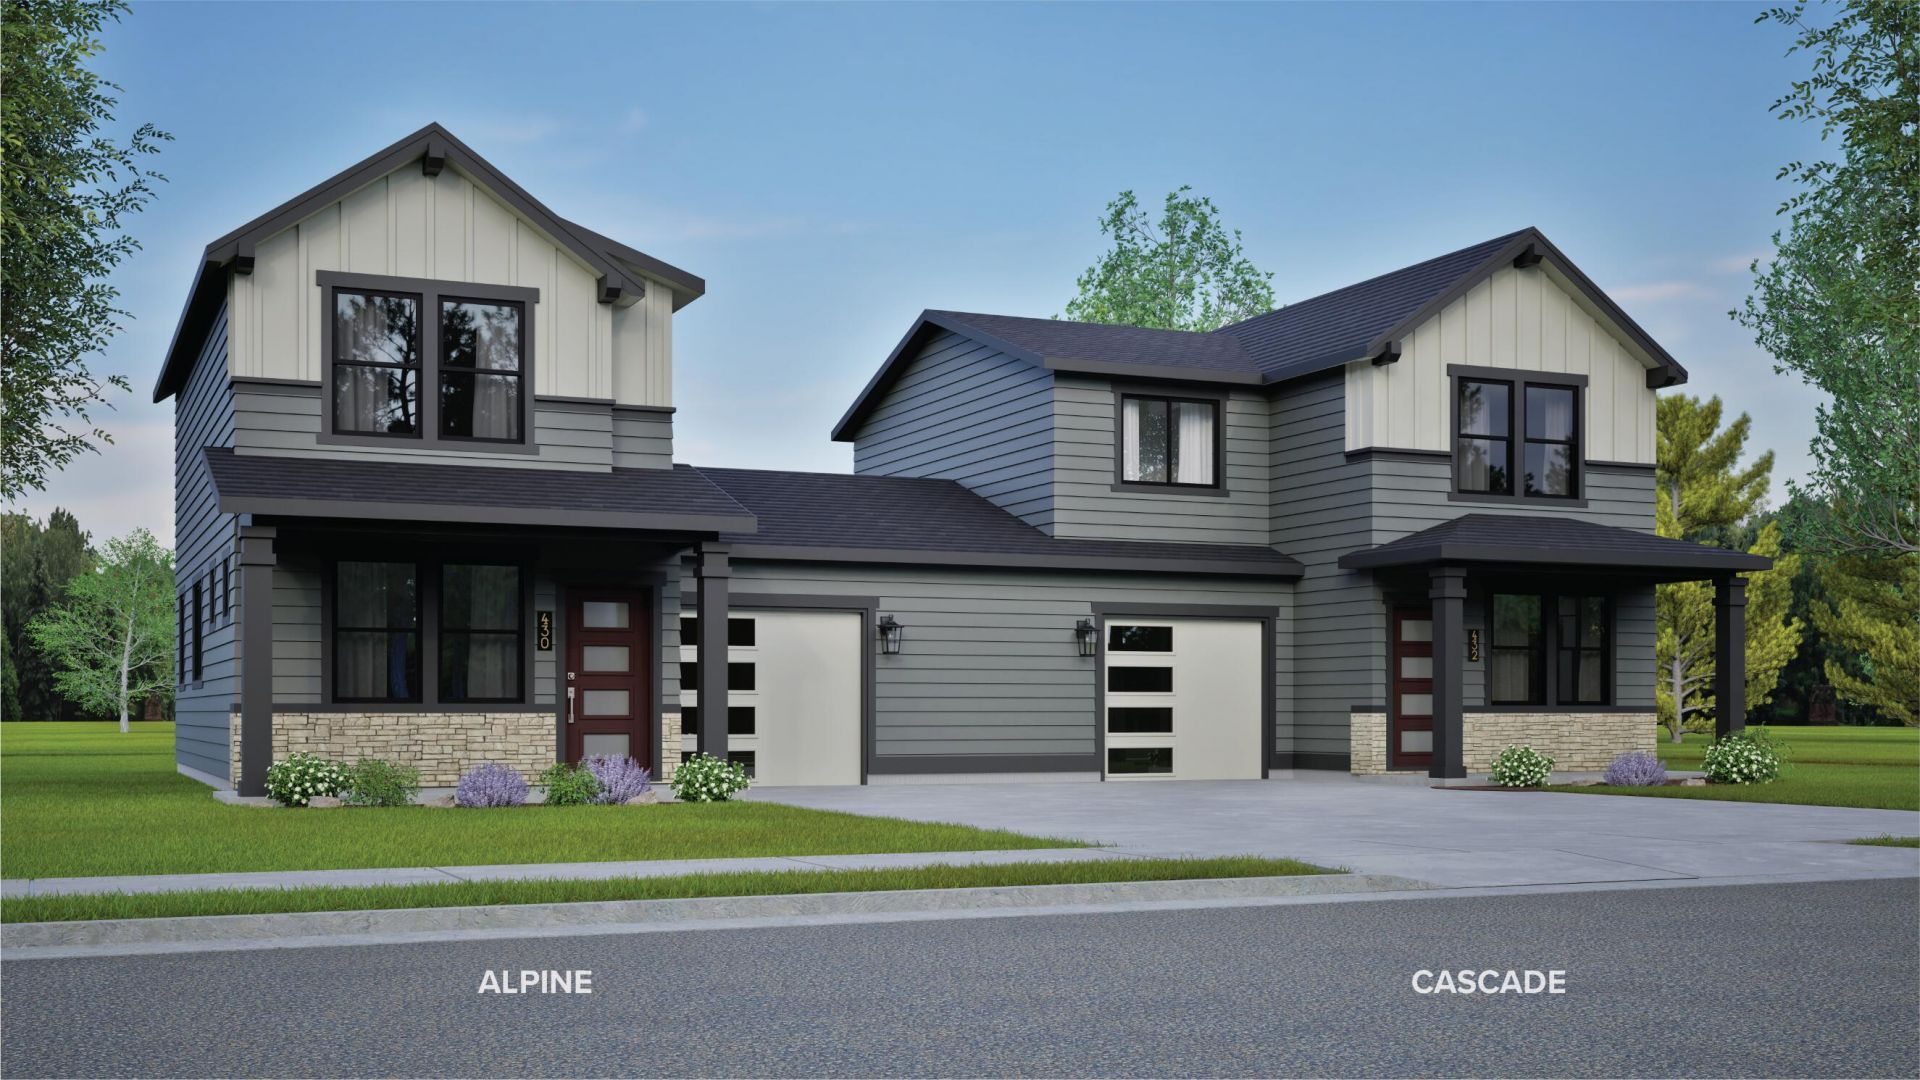
Lot 247: To-Be-Built with the opportunity to choose the selections that matter to you! This floorplan offers an amazing value! Hearthstone at Redmond Ranch will offer a community of stylish townhomes that feature enhanced exteriors including masonry accents, upgraded garages & front doors, plus sophisticated exterior paint schemes. The 1268 square foot Cascade home offers great comfort in a modestly sized two-level plan with a single car garage, functional backyard, and a gear shed. The open concept main level offers plenty of natural light. Upstairs, the main bedroom features an ensuite bathroom with dual vanity and linen closet. A full secondary bathroom serves the two additional bedrooms. A nicely located utility closet in the hallway includes a laundry space with open shelving. Some highlights this home includes are the mountain views, upgraded features, backyard space adding privacy, a pantry with wood shelving, and an exterior that blends a modern farmhouse curb appeal.
Property Features
Property Type: Residential - Townhouse
Cooling: Central Air
Garage: 1 car attached
Heating: Forced Air, Natural Gas
Home Style: Traditional
Lot Size: 0.07 Acres
Roof Type: Composition
Stories: 2.0
Taxes: $0
Year Built: 2026
Feature Descriptions
Exterior: Double Wall/Staggered Stud
Sewer: Public Sewer
Local Schools
High School: Redmond
Middle School: Elton Gregory
Elementary School: Tom McCall
Listed By / Shown By
Listed By
Agency Name: New Home Star Oregon, LLC
Shown By
Agency Title: CENTURY 21 North Homes Realty
Agency Phone: 541-815-0906

Estimate Your Payment
Estimated Payment
$ 1,006.87 per month $890.20 Principal & Interest $0.00 Property Tax (data not provided by mls) $116.66 Homeowner's Insurance
2684 NW Sterling Drive | MLS# 220222969
This townhouse located at 2684 NW Sterling Drive, Redmond, OR 97756 is currently listed for sale with an asking price of $399,990. This property was built in 2026 and has 3 bedrooms and 2 full and 1 partial baths with 1268 sq. ft. NW Sterling Drive is located in the Hearthstone - Redmond subdivision. Search Hearthstone - Redmond real estate on www.isellsunriver.com today.