
BEDS3
BATHS3 full
SQUARE FEET3,098
MLS#220206259
STATUSPending
PROPERTY TYPEResidential - Single Family
SUBDIVISIONOak Tree
Property Description
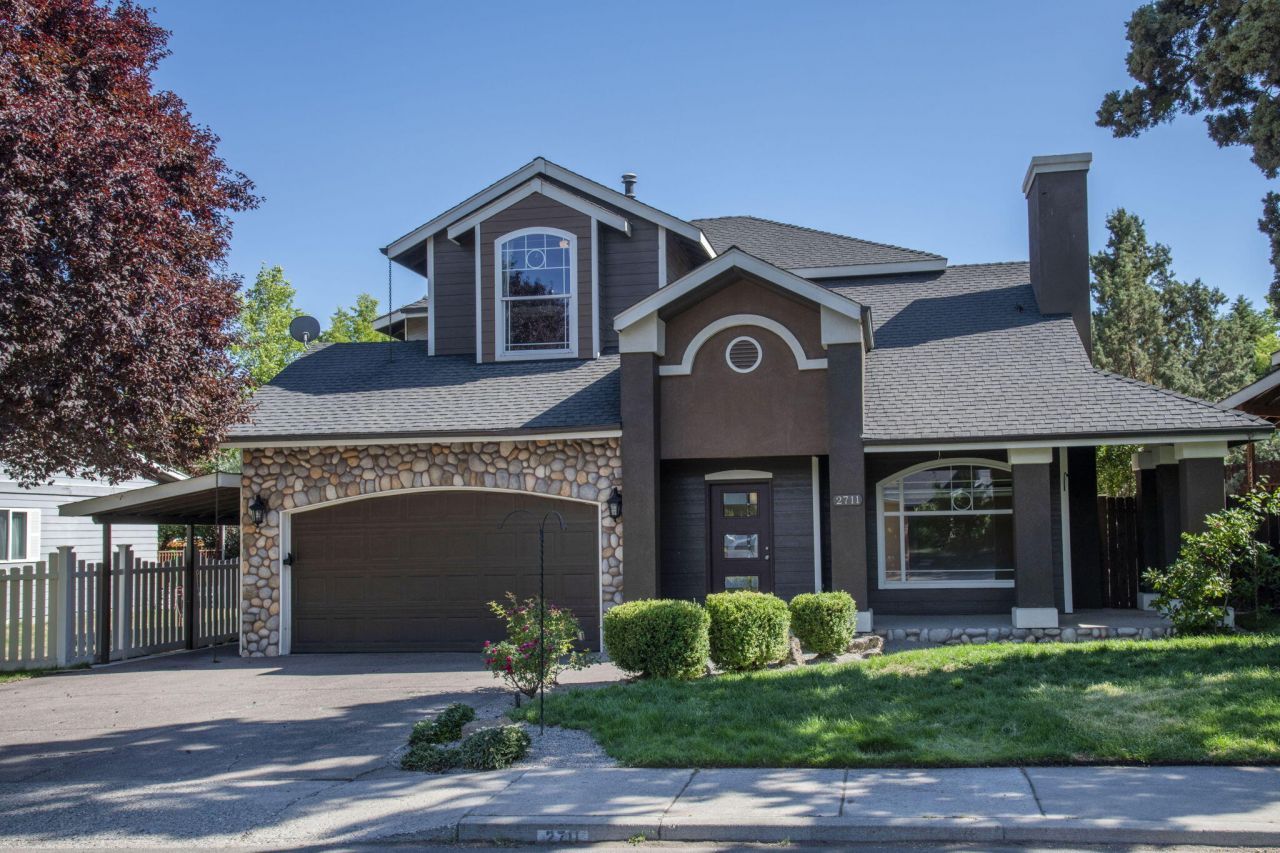
This is not your typical cookie cutter home on a postage stamp lot! This 2,658 sq. ft. custom home features elegant and sophisticated decorative details throughout. A separate 440 SF heated home office with bathroom may have the possibility of being converted into an ADU. Great room floor plan, arched doorways, 2 fireplaces, custom iron railings & engineered hardwood flooring throughout. Granite kitchen countertops, tile backsplash, SS appliances, pantry, breakfast bar. Huge primary bedroom, double entry doors, full moon window, travertine tile flooring, counters, shower, dual designer vanity, large soaking tub. As well as an adjoining office with an elevated walkway & small balcony. Awesome bedrooms w/built-in bunk beds, sliding glass doors, balcony overlooking the living room. A fabulous .24-acre corner lot, multilevel custom covered concrete patio, firepit, fully fenced & water feature. Lots of character, charisma & uniqueness within blocks of shopping, restaurants & hospital.
Property Features
Property Type: Residential - Single Family
Cooling: Central Air
Fenced: Yes
Garage: 2 car attached
Heating: Forced Air, Natural Gas
Home Style: Northwest, Other
Lot Size: 0.24 Acres
Roof Type: Composition
Stories: 2.0
Taxes: $7,578
Year Built: 1998
Feature Descriptions
Exterior: Frame
Security: yes
Sewer: Public Sewer
Special View Info: Neighborhood, Territorial
Local Schools
High School: Mountain View
Middle School: Pilot Butte
Elementary School: Buckingham
Listed By / Shown By
Listed By
Agency Name: Coldwell Banker Bain
Shown By
Agency Title: CENTURY 21 North Homes Realty
Agency Phone: 541-815-0906

Estimate Your Payment
Estimated Payment
$ 2,391.05 per month $1,555.67 Principal & Interest $631.50 Property Tax $203.88 Homeowner's Insurance
2711 NE Yellow Ribbon Drive | MLS# 220206259
This single family home located at 2711 NE Yellow Ribbon Drive, Bend, OR 97701 is currently listed for sale with an asking price of $699,000. This property was built in 1998 and has 3 bedrooms and 3 full baths with 3098 sq. ft. NE Yellow Ribbon Drive is located in the Oak Tree subdivision. Search Oak Tree real estate on www.isellsunriver.com today.