
BEDS3
BATHS2 full
SQUARE FEET2,148
MLS#220224036
STATUSActive
PROPERTY TYPEResidential - Single Family
SUBDIVISIONLittle River Ranch
Property Description
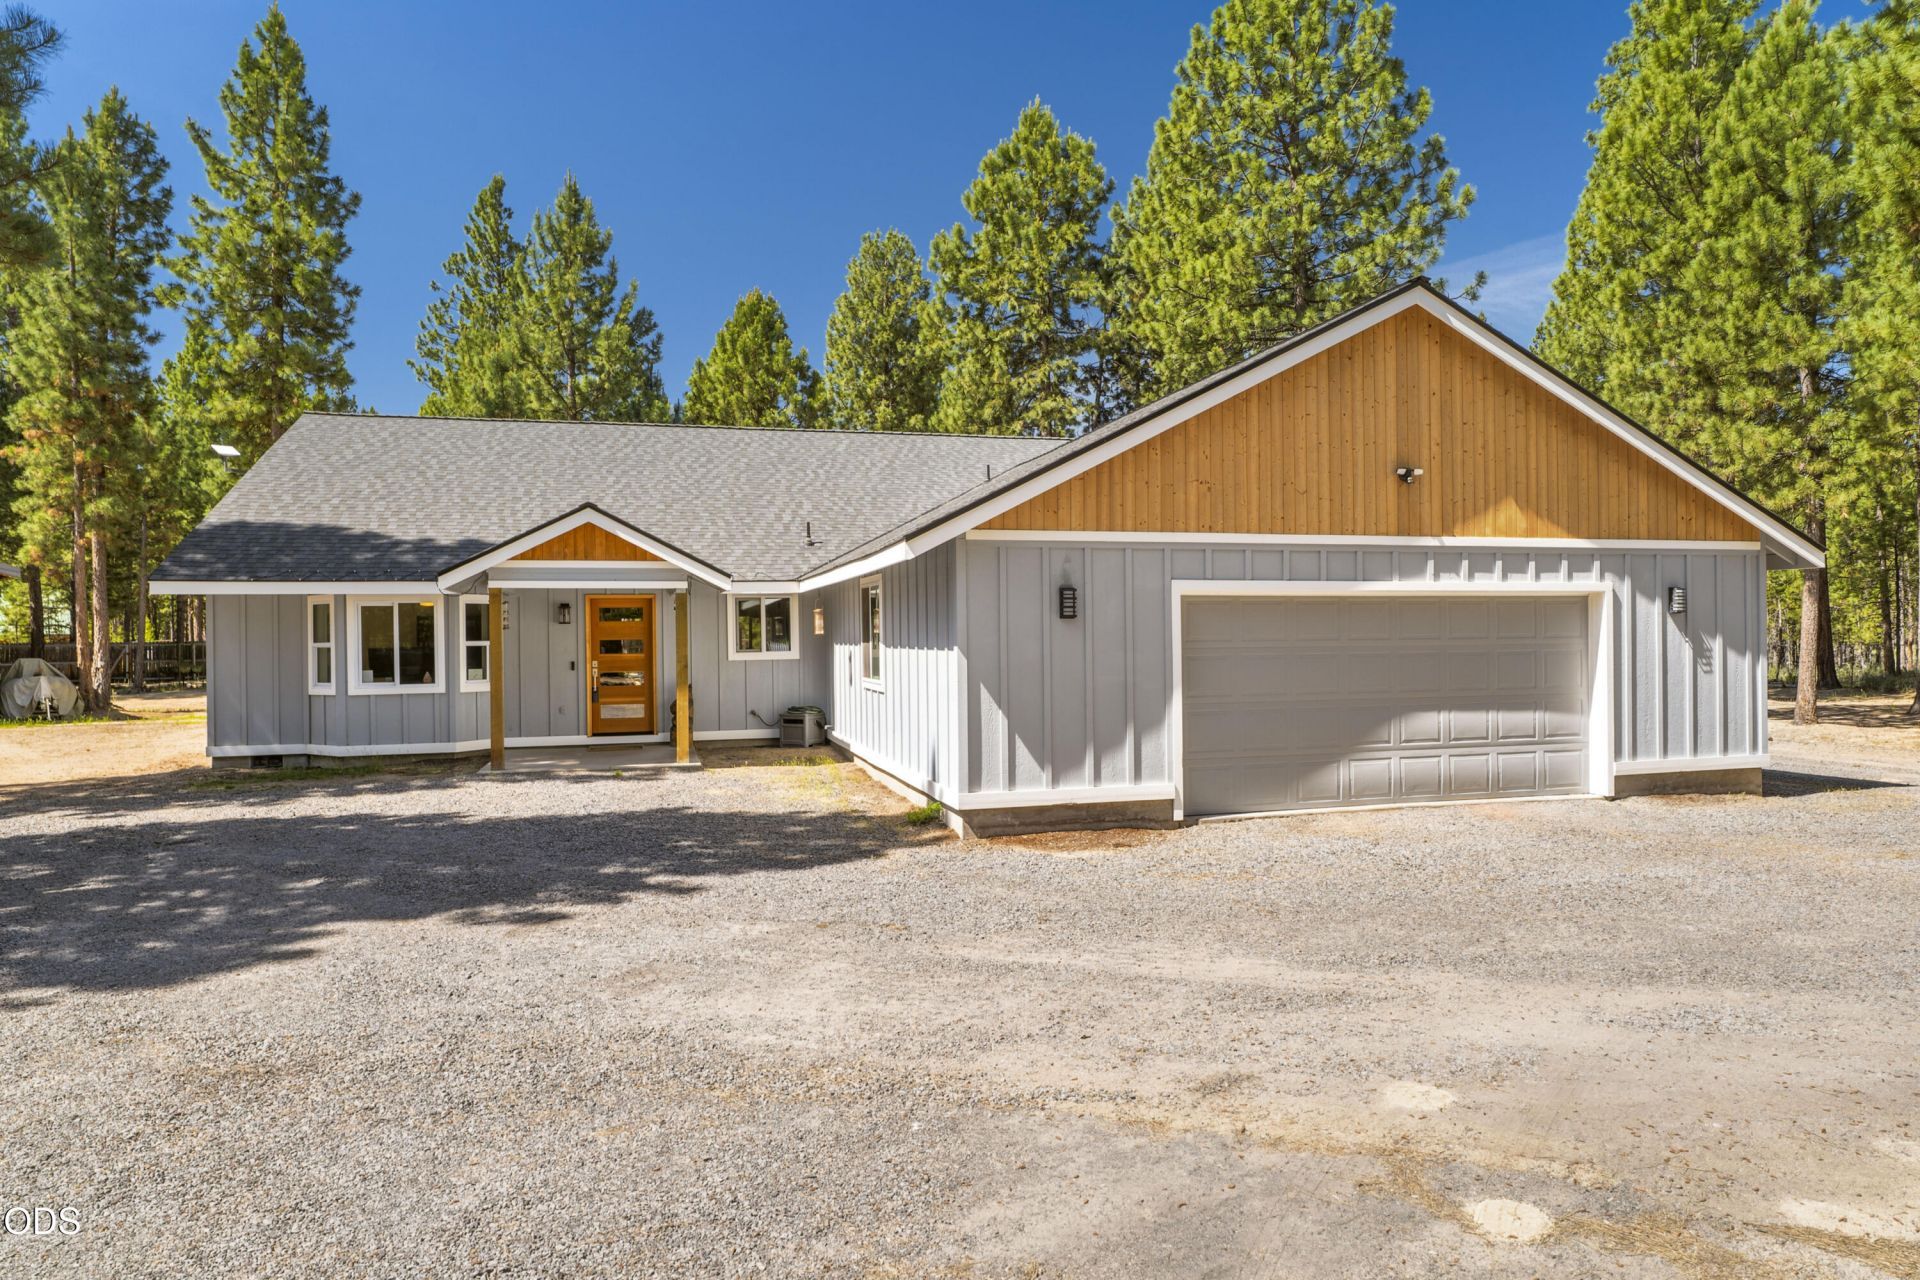
**HUGE price reduction, well below recent appraised value!** Move-in ready and extensively remodeled, this 2,148 sq ft home offers the perfect blend of modern comfort, privacy and Central Oregon recreation. Set on 1.75 acres in Little River Ranch, the 3-bedroom + office, 2-bath home features an inviting open-concept layout with new interior and exterior paint, LVP flooring, quartz countertops, updated lighting, doors and more. The oversized mudroom adds valuable flex space and storage, while a new well installed in 2023 offers added peace of mind. Outside, the fully fenced and gated property is designed for the Central Oregon lifestyle with an oversized garage, impressive 36x36 shop with 12x36 lean-to, RV parking and room for all your toys. Located in a neighborhood with private river access and a quick side-by-side ride away from wickiup reservoir. A rare combination of thoughtful updates, space and recreation in a truly private setting. Call to schedule your showing today
Property Features
Property Type: Residential - Single Family
Cooling: Heat Pump
Fenced: Yes
Garage: 4 car attached
Heating: Heat Pump
Home Style: Ranch
Lot Size: 1.75 Acres
Roof Type: Composition
Stories: 1.0
Taxes: $2,582
Year Built: 2007
Feature Descriptions
Sewer: Septic Tank, Standard Leach Field
Special View Info: Forest, Territorial
Local Schools
High School: Gilchrist
Middle School: Gilchrist/Sr High
Elementary School: Gilchrist
Listed By / Shown By
Listed By
Agency Name: Stellar Realty Northwest
Shown By
Agency Title: CENTURY 21 North Homes Realty
Agency Phone: 541-815-0906

Estimate Your Payment
Estimated Payment
$ 1,851.37 per month $1,446.62 Principal & Interest $215.17 Property Tax $189.58 Homeowner's Insurance
2716 Boone Circle | MLS# 220224036
This single family home located at 2716 Boone Circle, La Pine, OR 97739 is currently listed for sale with an asking price of $650,000. This property was built in 2007 and has 3 bedrooms and 2 full baths with 2148 sq. ft. Boone Circle is located in the Little River Ranch subdivision. Search Little River Ranch real estate on www.isellsunriver.com today.