
BEDS3
BATHS3 full 1 partial
SQUARE FEET2,386
MLS#220212364
STATUSPending
PROPERTY TYPEResidential - Townhouse
SUBDIVISIONCopperstone
Property Description
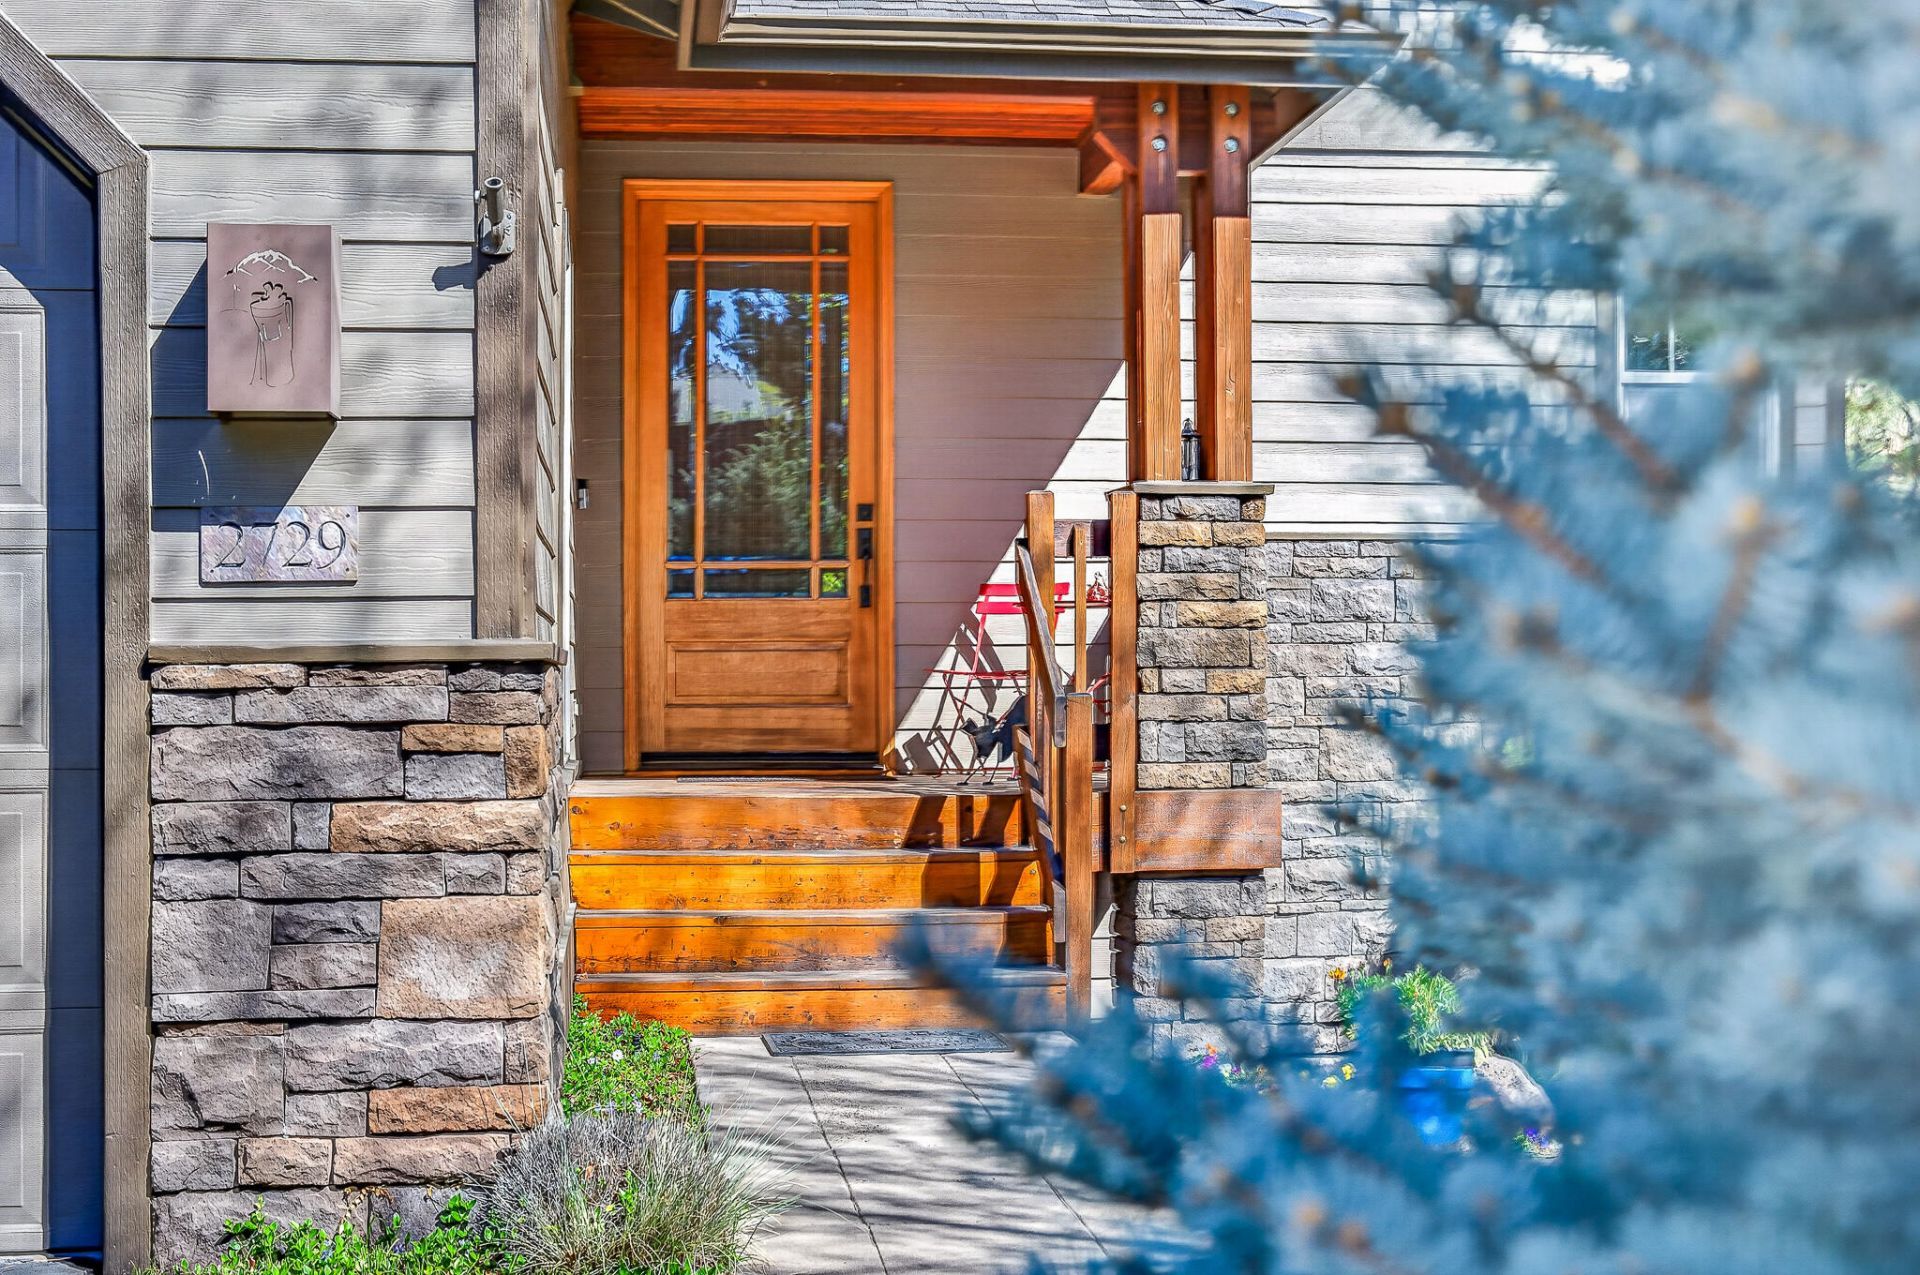
Perfectly perched on a desirable corner lot in the heart of Westside Bend, I deliver the ultimate lock-and-leave lifestyle so you can spend more time adventuring & less time maintaining. Step inside & youll instantly feel my light-filled charm. Soaring vaulted ceilings & walls of natural light create an airy, inviting vibe, while my refreshed kitchen & pantry open seamlessly to warm welcoming living spaces made for entertaining, relaxing & reconnecting after a day on the trails or golf course. With three ensuite bedrooms, including a main-level primary suite, I make everyday living easy. Out back, my peaceful deck overlooks greenbelt & treetop views, serving up the perfect spot for morning coffee, happy hour under the pines, or stargazing on warm Bend evenings. The best part? Im designed to keep life simple. My HOA covers exterior maintenance, landscaping & more so you can lock up, head out, & fully enjoy the Bend lifestyle you came for.
Property Features
Property Type: Residential - Townhouse
Cooling: Central Air, Zoned
Garage: 2 car attached
Heating: Forced Air, Natural Gas, Zoned
Home Style: Northwest, Traditional
Lot Size: 0.10 Acres
Roof Type: Composition
Stories: 2.0
Taxes: $6,973
Year Built: 2004
Feature Descriptions
Exterior: Frame
Sewer: Public Sewer
Special View Info: Neighborhood, Park/Greenbelt, Territorial
Local Schools
High School: Summit
Middle School: Pacific Crest
Elementary School: High Lakes
Listed By / Shown By
Listed By
Agency Name: RE/MAX Key Properties
Shown By
Agency Title: CENTURY 21 North Homes Realty
Agency Phone: 541-815-0906

Estimate Your Payment
Estimated Payment
$ 2,340.63 per month $1,555.67 Principal & Interest $581.08 Property Tax $203.88 Homeowner's Insurance
2729 NW Havre Court | MLS# 220212364
This townhouse located at 2729 NW Havre Court, Bend, OR 97703 is currently listed for sale with an asking price of $699,000. This property was built in 2004 and has 3 bedrooms and 3 full and 1 partial baths with 2386 sq. ft. NW Havre Court is located in the Copperstone subdivision. Search Copperstone real estate on www.isellsunriver.com today.