
BEDS4
BATHS3 full
SQUARE FEET1,831
MLS#220223539
STATUSPending
PROPERTY TYPEResidential - Single Family
SUBDIVISIONKian West
Property Description
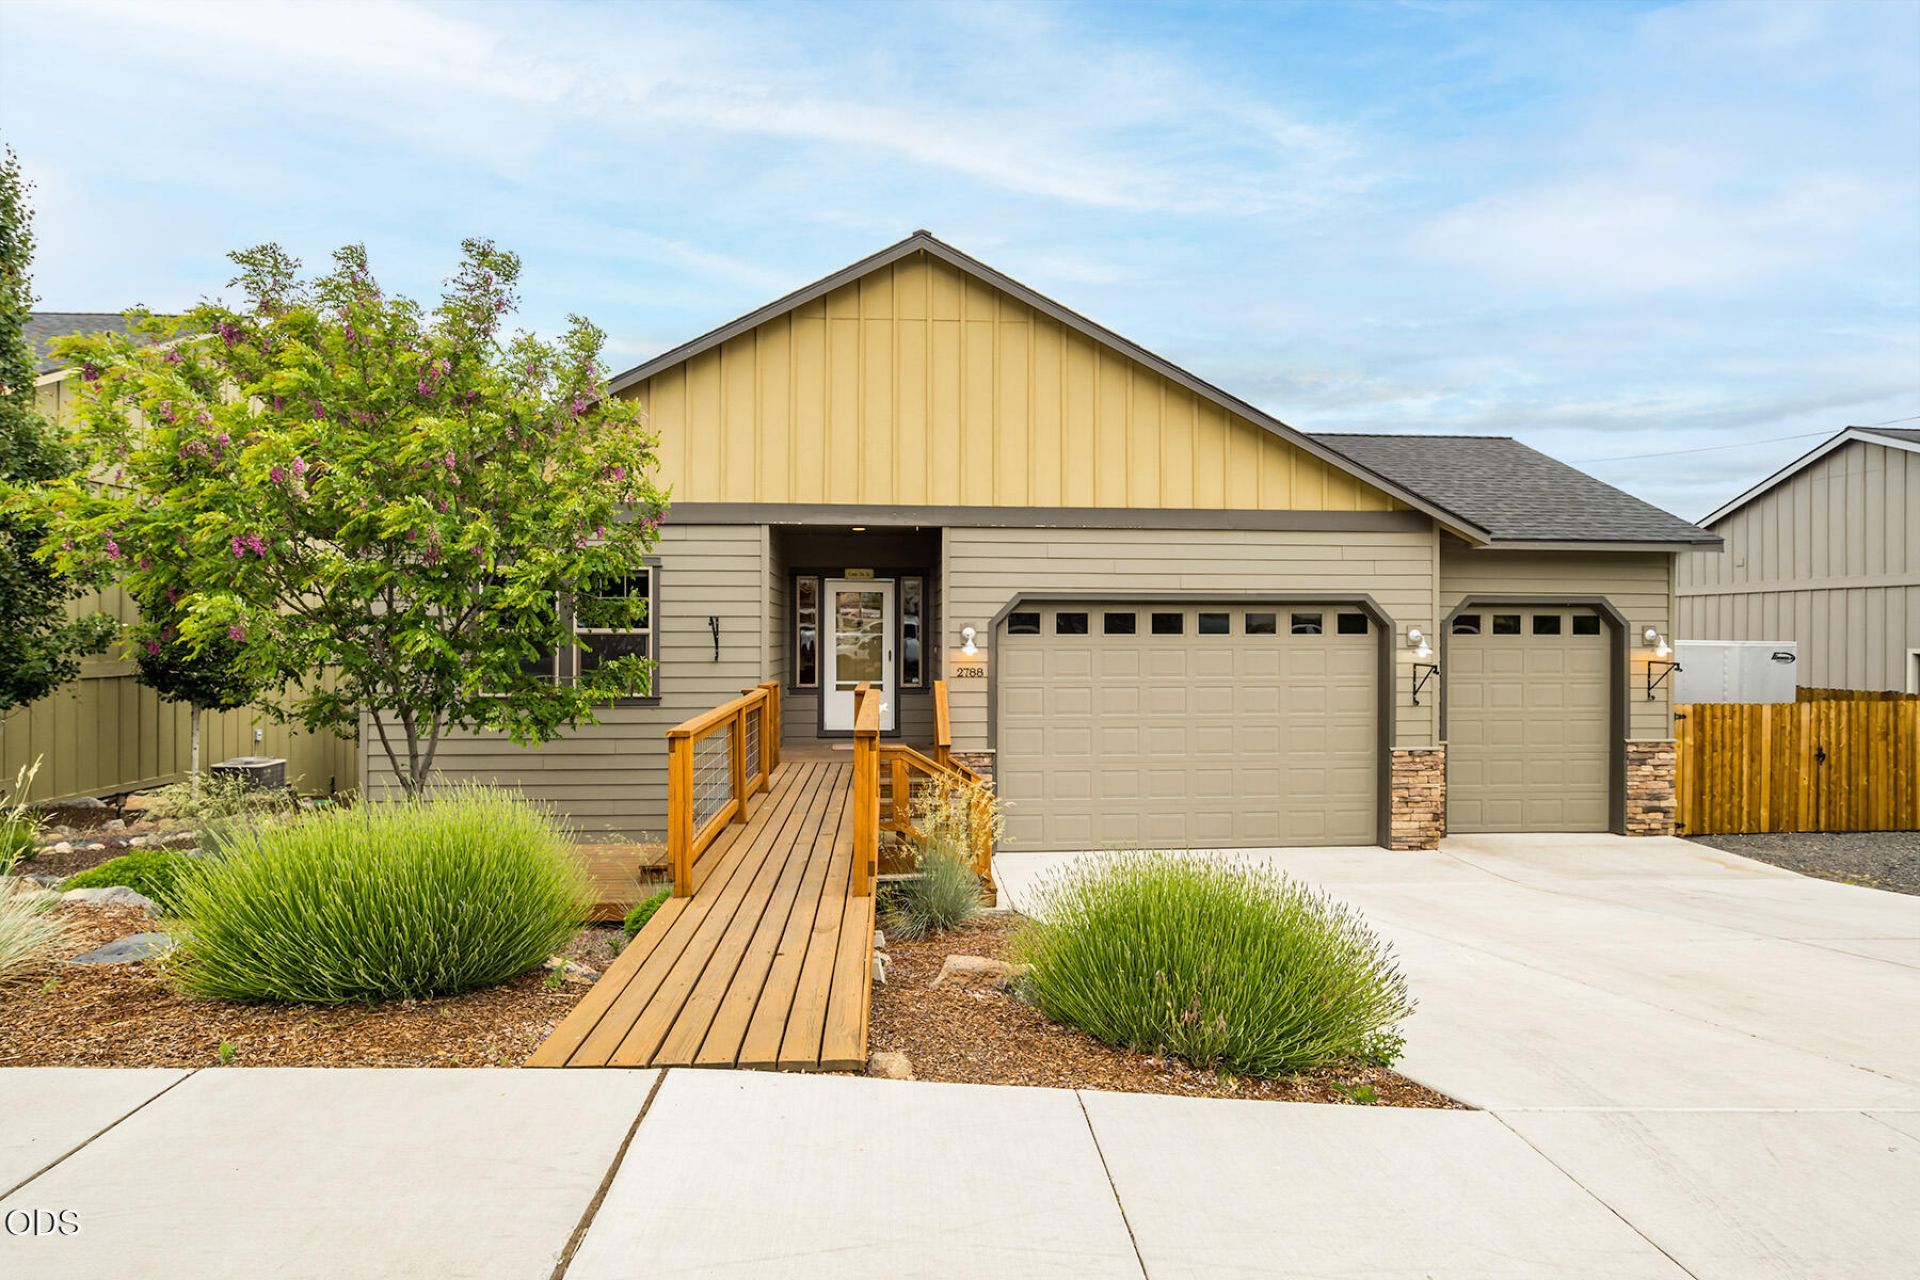
Flexible Redmond home featuring 1,831 SF main level living with an additional 1,040 SF of lower level ideal for an attached ADU or multi-generational living. The main level offers a bright living area with abundant natural light, walking in the front bedroom, full bathroom, and laundry room thoughtfully separated and ideal for a home office or guest space. The primary suite includes eastern views, an ensuite bath, and a large walk-in closet. Downstairs features a private exterior entrance and is also connected internally through stairway, offering 2 bedrooms, a full bath, kitchenette, and separate laundry with stackable washer/dryer--perfect for multi-generational living, guests, or added privacy. Fully fenced backyard with deck, patio, covered seating, garden beds, RV parking, and a spacious 3-car garage.
Property Features
Property Type: Residential - Single Family
Cooling: Central Air, ENERGY STAR Qualified Equipment, Heat P
Fenced: Yes
Garage: 2 car attached
Heating: Electric, Forced Air, Heat Pump, Wall Furnace, Zoned
Home Style: Northwest
Lot Size: 0.21 Acres
Roof Type: Composition
Stories: 2.0
Taxes: $5,922
Year Built: 2019
Feature Descriptions
Sewer: Public Sewer
Special View Info: Panoramic
Local Schools
High School: Ridgeview
Middle School: Obsidian
Elementary School: Sage
Listed By / Shown By
Listed By
Agency Name: Cascade Hasson SIR
Shown By
Agency Title: CENTURY 21 North Homes Realty
Agency Phone: 541-815-0906

Estimate Your Payment
Estimated Payment
$ 2,318.49 per month $1,613.54 Principal & Interest $493.50 Property Tax $211.46 Homeowner's Insurance
2788 SW 34th Street | MLS# 220223539
This single family home located at 2788 SW 34th Street, Redmond, OR 97756 is currently listed for sale with an asking price of $725,000. This property was built in 2019 and has 4 bedrooms and 3 full baths with 1831 sq. ft. SW 34th Street is located in the Kian West subdivision. Search Kian West real estate on www.isellsunriver.com today.