
BEDS4
BATHS3 full
SQUARE FEET2,585
MLS#220224204
STATUSPending
PROPERTY TYPEResidential - Single Family
SUBDIVISIONTalline Phase 1 2
Property Description
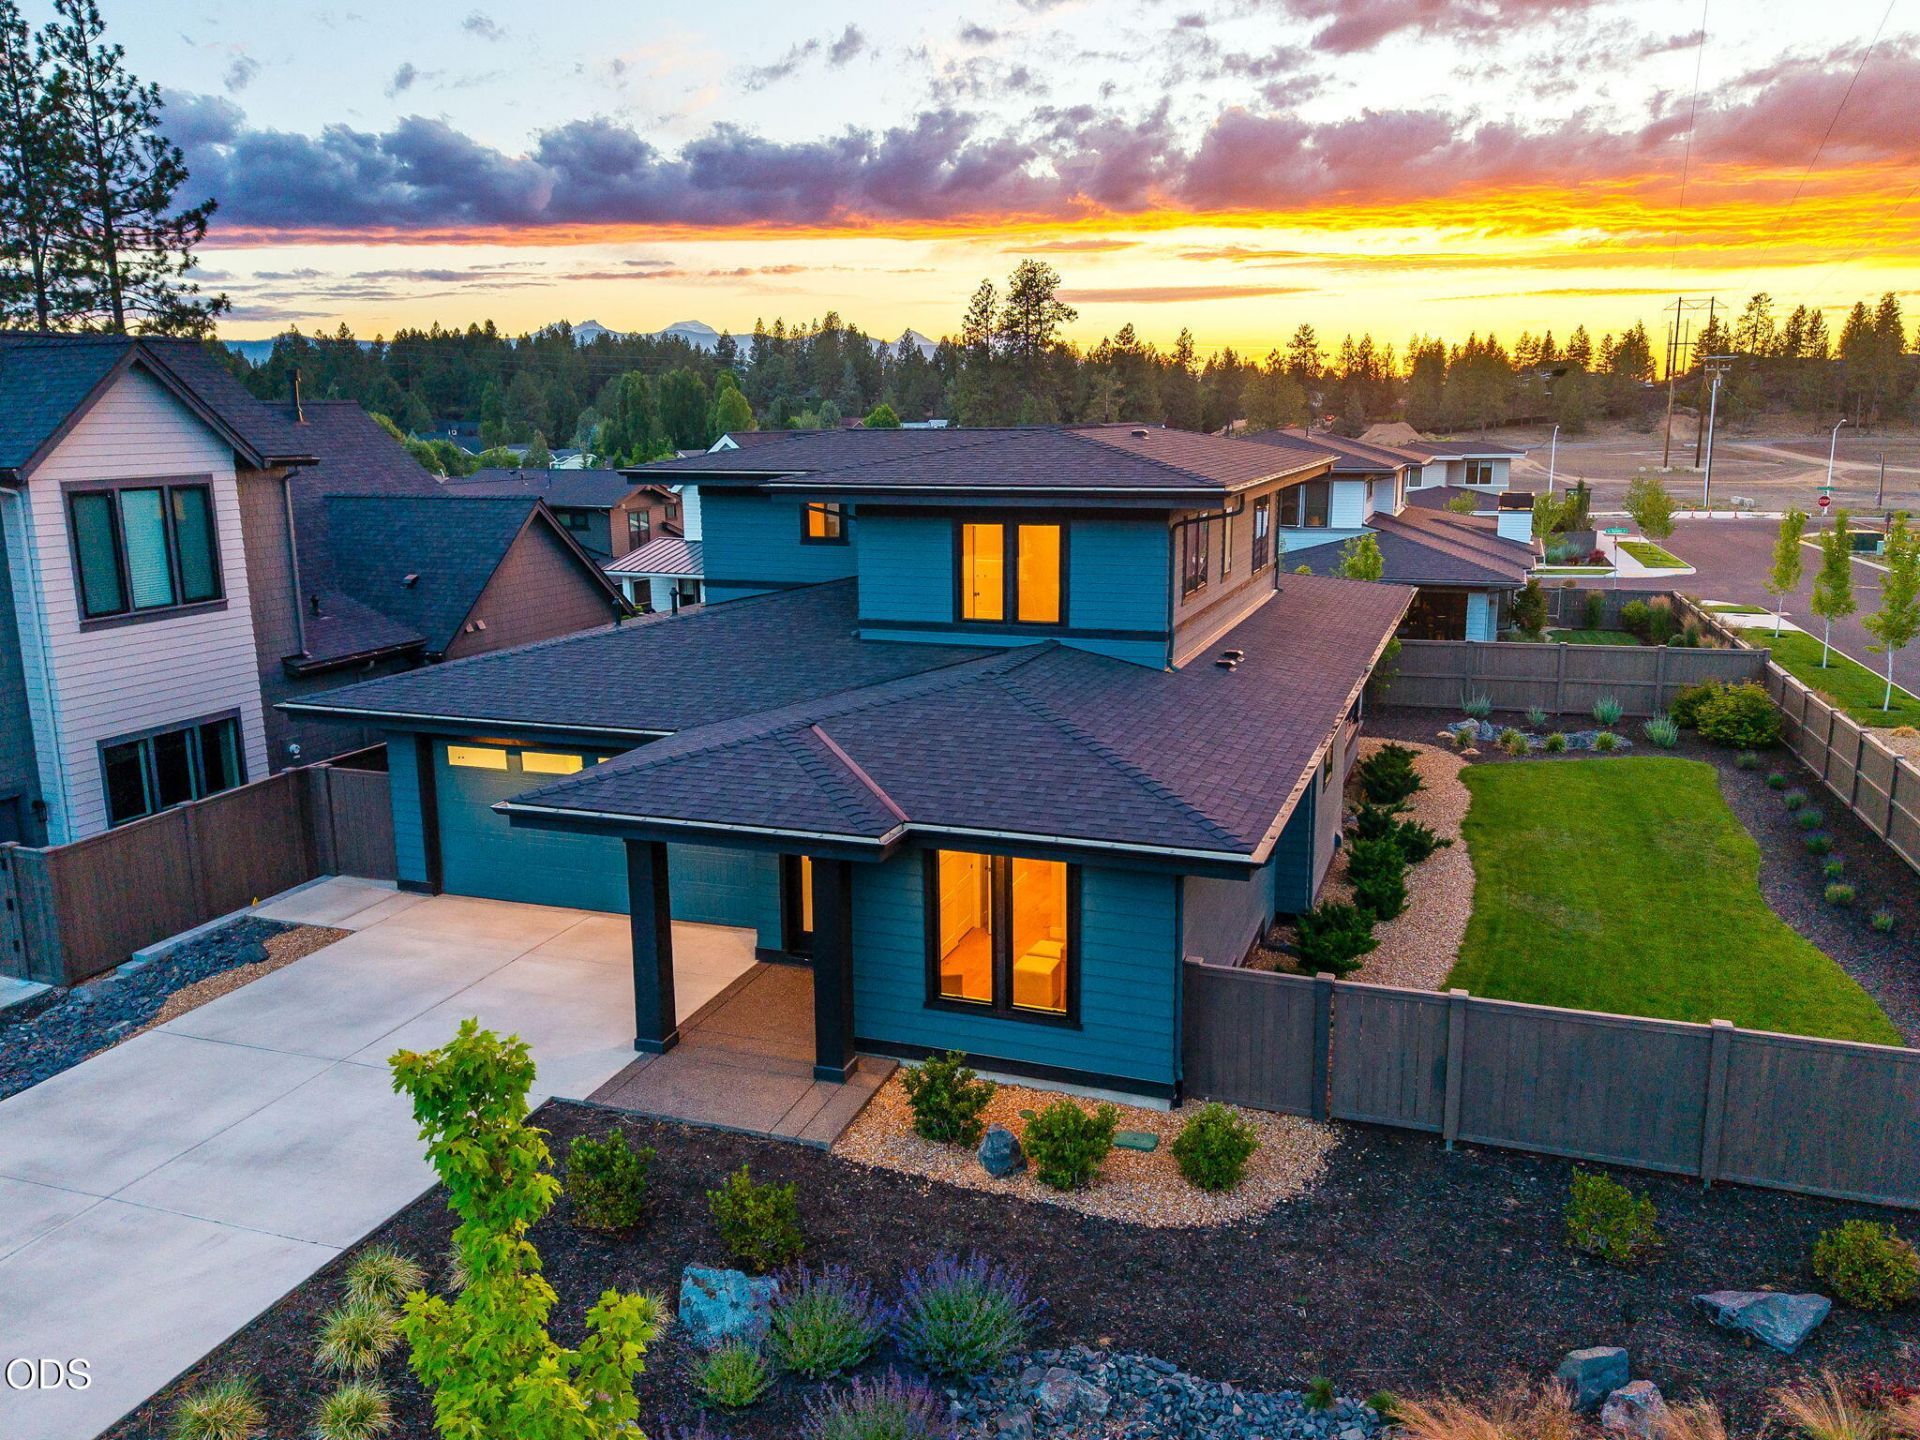
Discover exceptional modern prairie living in this MCD-built resale home in Talline, ideally positioned with easy access to trails, parks, restaurants, top schools, and recreation. Situated on a spacious corner lot, the west-facing great room is filled with natural light and opens seamlessly to a covered deck and expansive backyard. The chefs kitchen features floor-to-ceiling cabinetry, premium JennAir appliances, and an oversized island. Wide-plank engineered hardwood floors extend throughout the main level. The luxurious primary suite offers a soaking tub, heated tile floors, and private deck access. A flexible main-level office/guest room and full bath provide added versatility. Upstairs includes two bedrooms, a full bath, and a bonus area. Better-than-new with approximately $25K in seller-added improvements since purchase, quality craftsmanship, and outstanding outdoor living, this home offers tremendous value in one of Bends most desirable and upcoming westside neighborhoods.
Property Features
Property Type: Residential - Single Family
Cooling: Central Air, Zoned
Fenced: Yes
Garage: 2 car attached
Heating: Forced Air, Natural Gas, Zoned
Home Style: Craftsman, Prairie
Lot Size: 0.21 Acres
Roof Type: Composition
Stories: 2.0
Taxes: $9,476
Year Built: 2024
Feature Descriptions
Exterior: Frame
Sewer: Public Sewer
Special View Info: Neighborhood, Territorial
Local Schools
High School: Summit
Middle School: Pacific Crest
Elementary School: High Lakes
Listed By / Shown By
Listed By
Agency Name: eXp Realty, LLC
Shown By
Agency Title: CENTURY 21 North Homes Realty
Agency Phone: 541-815-0906

Estimate Your Payment
Estimated Payment
$ 4,439.40 per month $3,226.85 Principal & Interest $789.67 Property Tax $422.89 Homeowner's Insurance
2971 NW Polarstar Avenue | MLS# 220224204
This single family home located at 2971 NW Polarstar Avenue, Bend, OR 97703 is currently listed for sale with an asking price of $1,449,900. This property was built in 2024 and has 4 bedrooms and 3 full baths with 2585 sq. ft. NW Polarstar Avenue is located in the Talline Phase 1 2 subdivision. Search Talline Phase 1 2 real estate on www.isellsunriver.com today.