
BEDS5
BATHS5 full 1 partial
SQUARE FEET4,170
MLS#220225611
STATUSActive
PROPERTY TYPEResidential - Single Family
SUBDIVISIONAwbrey Village
Property Description
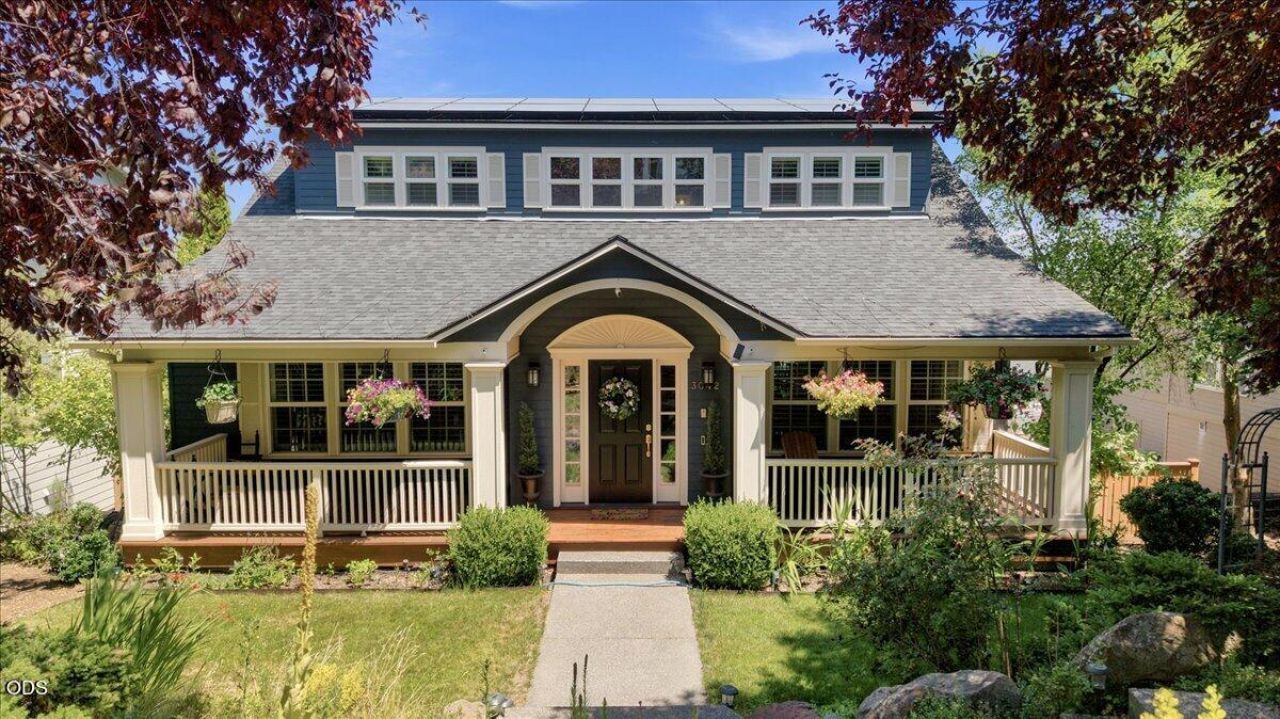
This timeless Awbrey Park home offers nearly 4,200 square feet of living space with quality upgrades throughout. Features include a beautifully remodeled kitchen, refinished solid oak hardwood floors, high-end built-in cabinetry, and a real wood-burning fireplace with gas start in the family room. The main-level primary suite includes a gas fireplace and a newly renovated spa-like ensuite bathroom. Upstairs, the third level offers four bedrooms, one currently used as an office, plus five full bathrooms. Additional highlights include a main-level den with fireplace, a lower-level family room with fireplace, a convenient alley-access garage, a fenced yard, bonus storage space underneath, and a fully paid solar power system. Ideally located just minutes from shopping and services, this exceptional home blends comfort, character, and convenience.
Property Features
Property Type: Residential - Single Family
Cooling: Central Air
Fenced: Yes
Garage: 2
Heating: Fireplace(s), Forced Air, Natural Gas
Home Style: Craftsman
Lot Size: 0.19 Acres
Roof Type: Composition
Stories: 3.0
Taxes: $11,528
Year Built: 1998
Feature Descriptions
Hot Tub: Yes
Sewer: Public Sewer
Special View Info: City, Mountain(s), Neighborhood
Local Schools
High School: Summit
Middle School: Pacific Crest
Elementary School: North Starentary
Listed By / Shown By
Listed By
Agency Name: Real Broker
Shown By
Agency Title: CENTURY 21 North Homes Realty
Agency Phone: 541-815-0906

Estimate Your Payment
Estimated Payment
$ 4,723.93 per month $3,327.22 Principal & Interest $960.67 Property Tax $436.04 Homeowner's Insurance
3042 NW Craftsman Drive | MLS# 220225611
This single family home located at 3042 NW Craftsman Drive, Bend, OR 97703 is currently listed for sale with an asking price of $1,495,000. This property was built in 1998 and has 5 bedrooms and 5 full and 1 partial baths with 4170 sq. ft. NW Craftsman Drive is located in the Awbrey Village subdivision. Search Awbrey Village real estate on www.isellsunriver.com today.