
BEDS3
BATHS2 full
SQUARE FEET1,408
MLS#220226439
STATUSActive
PROPERTY TYPEResidential - Single Family
SUBDIVISIONVillage Pointe
Property Description
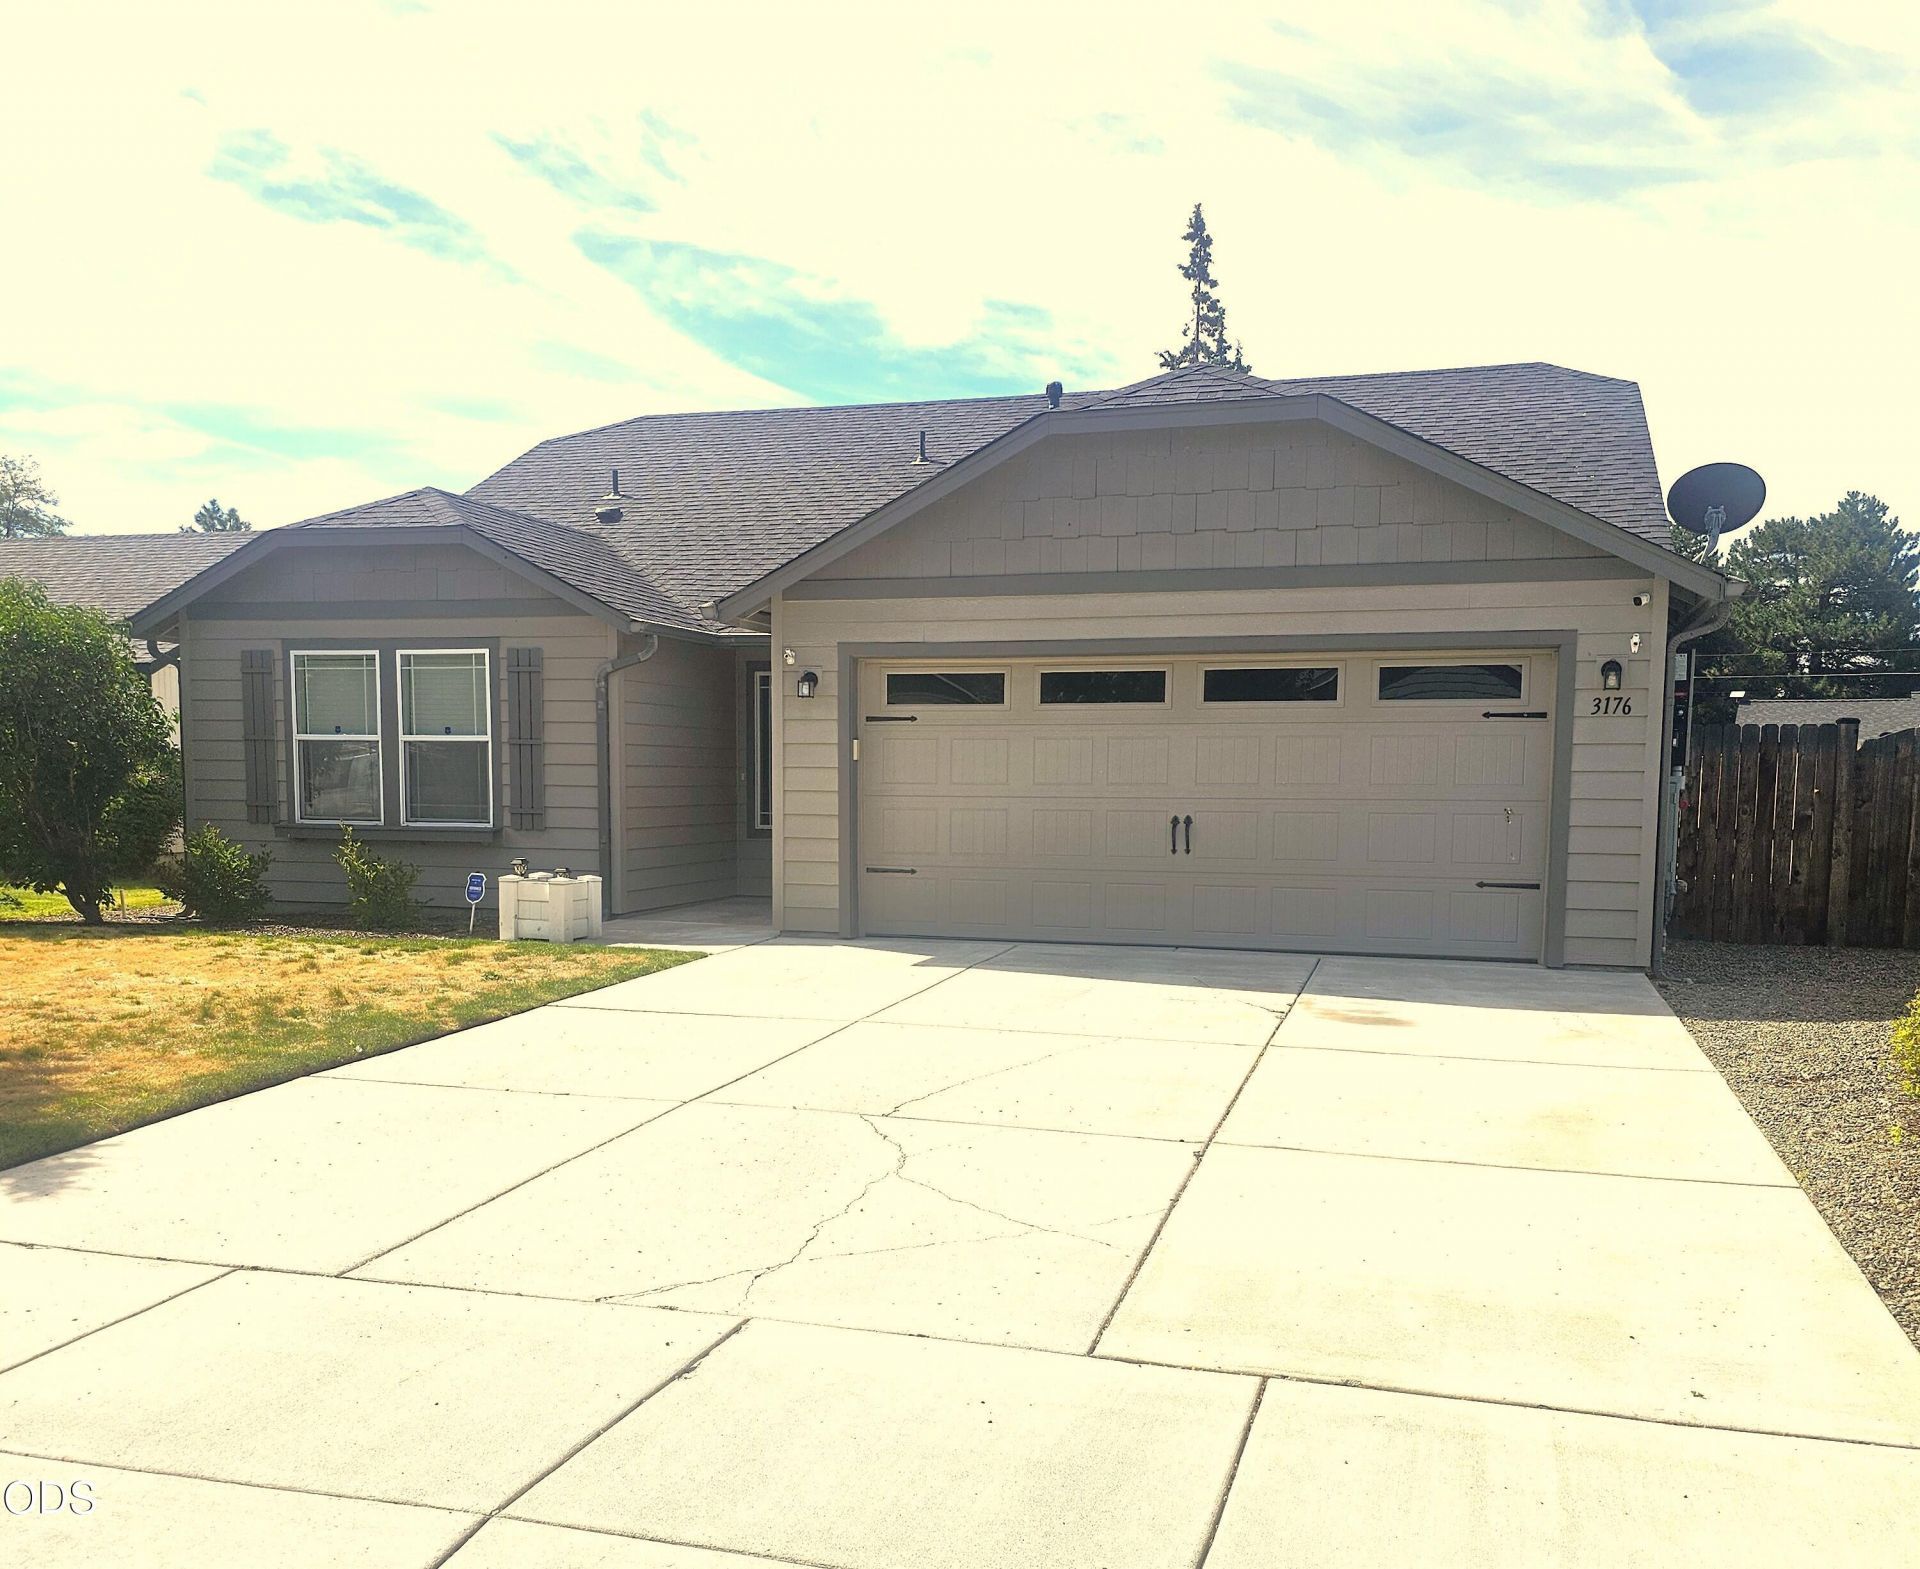
Desirable neighborhood and great location. Well cared for 3 BR, 2 BA, over-sized entry 2 BR to the left w/3 pc.hall bath between. To the right is laundry, man-door to garage & generous primary BR w/His & Hers walk-in closets & 4 pc. bath w/enclosed toilet. Greatroom includes living area w/built-in gas fireplace, large eating space, a chefs kitchen w/huge pantry and 2 level island. Exit out slider to backyard with raised garden beds, accessory decor and 12X13 covered concrete patio for entertaining. Fully fenced w/gates on both sides of the house for privacy. Front yard is landscaped w/timed sprinkler system.The bonus is the Sol-Ark full back-up solar system w/batteries, inverter, charge controller and registered w/Pacific Power---see Amenities sheet for details or investigate thru PPs Watts Smart program---minimize your carbon footprint and store electricity so never a shut-down of power. Totally move-in ready so call your favorite agent for a showing.
Property Features
Property Type: Residential - Single Family
Cooling: Central Air, Heat Pump
Fenced: Yes
Garage: 2 car attached
Heating: Forced Air, Heat Pump
Home Style: Northwest, Traditional
Lot Size: 0.14 Acres
Roof Type: Composition
Stories: 1.0
Taxes: $3,056
Year Built: 2015
Feature Descriptions
Exterior: Frame
Sewer: Public Sewer
Special View Info: Neighborhood
Local Schools
High School: Redmond
Middle School: Elton Gregory
Elementary School: M A Lynch
Listed By / Shown By
Listed By
Agency Name: Lake Chinook Realty
Shown By
Agency Title: CENTURY 21 North Homes Realty
Agency Phone: 541-815-0906

Estimate Your Payment
Estimated Payment
$ 1,477.79 per month $1,081.40 Principal & Interest $254.67 Property Tax $141.72 Homeowner's Insurance
3176 SW Evergreen Avenue | MLS# 220226439
This single family home located at 3176 SW Evergreen Avenue, Redmond, OR 97756 is currently listed for sale with an asking price of $485,900. This property was built in 2015 and has 3 bedrooms and 2 full baths with 1408 sq. ft. SW Evergreen Avenue is located in the Village Pointe subdivision. Search Village Pointe real estate on www.isellsunriver.com today.