
BEDS3
BATHS2 full 1 partial
SQUARE FEET2,606
MLS#220227142
STATUSActive
PROPERTY TYPEResidential - Single Family
SUBDIVISIONDiscovery West Phase 3
Property Description
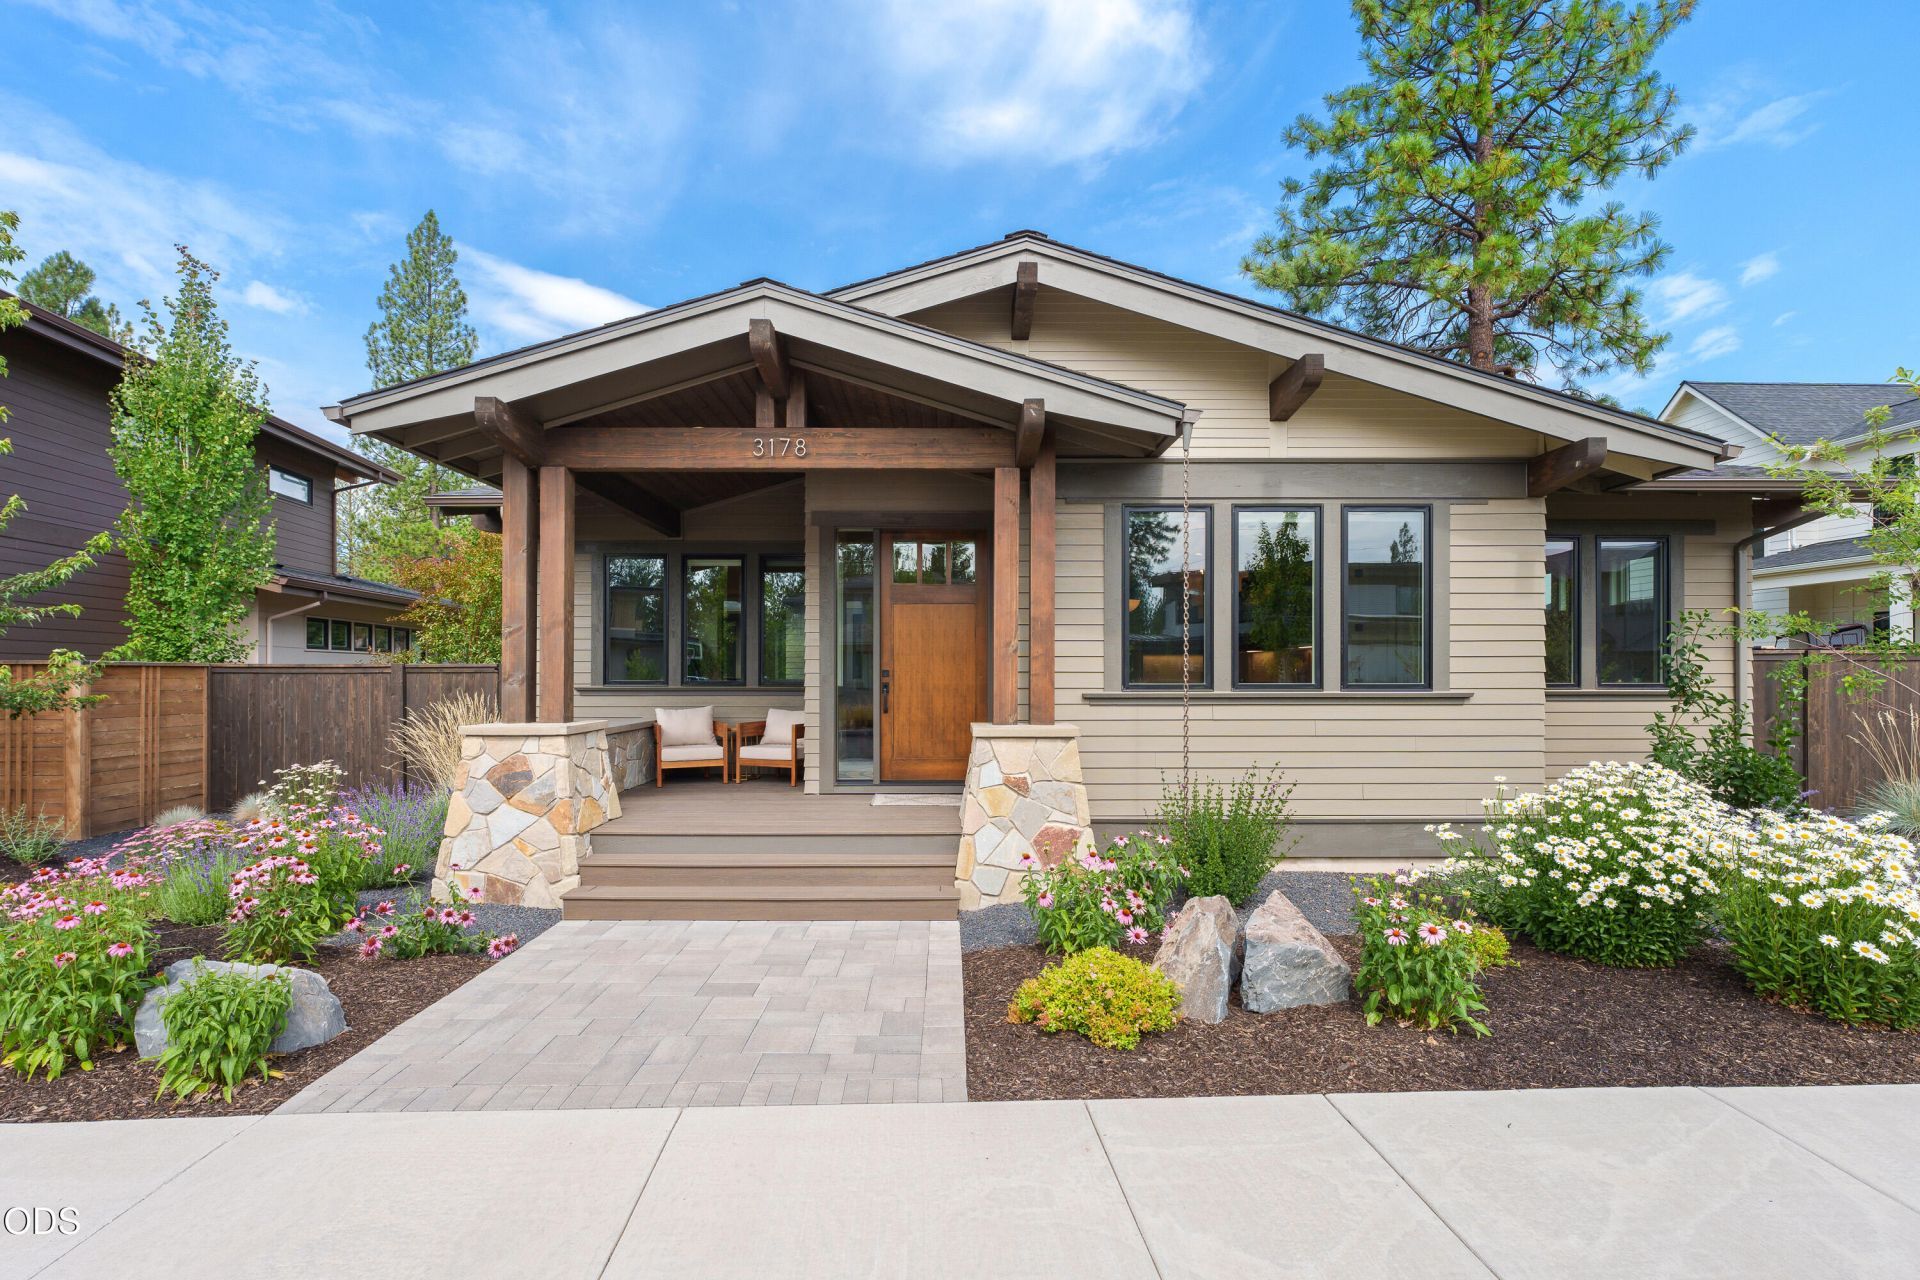
Custom craftsman by Cloninger Custom Homes in sought-after Discovery West. Thoughtfully designed with true main-level living: a serene primary suite plus a flexible main-floor room ideal as a den, office, or fourth bedroom. Vaulted great room with gas fireplace opens to a chefs kitchen featuring custom cabinetry, slab quartzite counters, and a premium appliance package. Wood flooring flows throughout the main living areas. Upstairs offers a loft, two guest bedrooms, and a full bath, perfect for guests or a second living zone. Mature landscaping creates a private, fenced backyard retreat, with paver hardscape throughout the exterior living areas. Oversized 3-car garage features an epoxy floor and a third bay for gear, storage, or a compact vehicle. Discovery West delivers 245 acres of established trails, a community plaza, and 40 acres of parks and open land, minutes from Phils Trail, Shevlin Park and downtown Bend. Seller is licensed Principal Broker.
Property Features
Property Type: Residential - Single Family
Cooling: Central Air, Zoned
Fenced: Yes
Garage: 3 car attached
Heating: Forced Air, Natural Gas, Zoned
Home Style: Craftsman, Northwest
Lot Size: 0.16 Acres
Roof Type: Composition
Stories: 2.0
Taxes: $10,525
Year Built: 2023
Feature Descriptions
Exterior: Frame
Sewer: Public Sewer
Special View Info: Neighborhood, Territorial
Local Schools
High School: Summit
Middle School: Pacific Crest
Elementary School: William E Miller
Listed By / Shown By
Listed By
Agency Name: Curtis Homes Realty
Shown By
Agency Title: CENTURY 21 North Homes Realty
Agency Phone: 541-815-0906

Estimate Your Payment
Estimated Payment
$ 5,030.52 per month $3,672.18 Principal & Interest $877.08 Property Tax $481.25 Homeowner's Insurance
3178 NW Celilo Lane | MLS# 220227142
This single family home located at 3178 NW Celilo Lane, Bend, OR 97703 is currently listed for sale with an asking price of $1,650,000. This property was built in 2023 and has 3 bedrooms and 2 full and 1 partial baths with 2606 sq. ft. NW Celilo Lane is located in the Discovery West Phase 3 subdivision. Search Discovery West Phase 3 real estate on www.isellsunriver.com today.