
BEDS3
BATHS2 full 1 partial
SQUARE FEET2,307
MLS#220220551
STATUSActive
PROPERTY TYPEResidential - Single Family
SUBDIVISIONDiscovery West Phase 5
Property Description
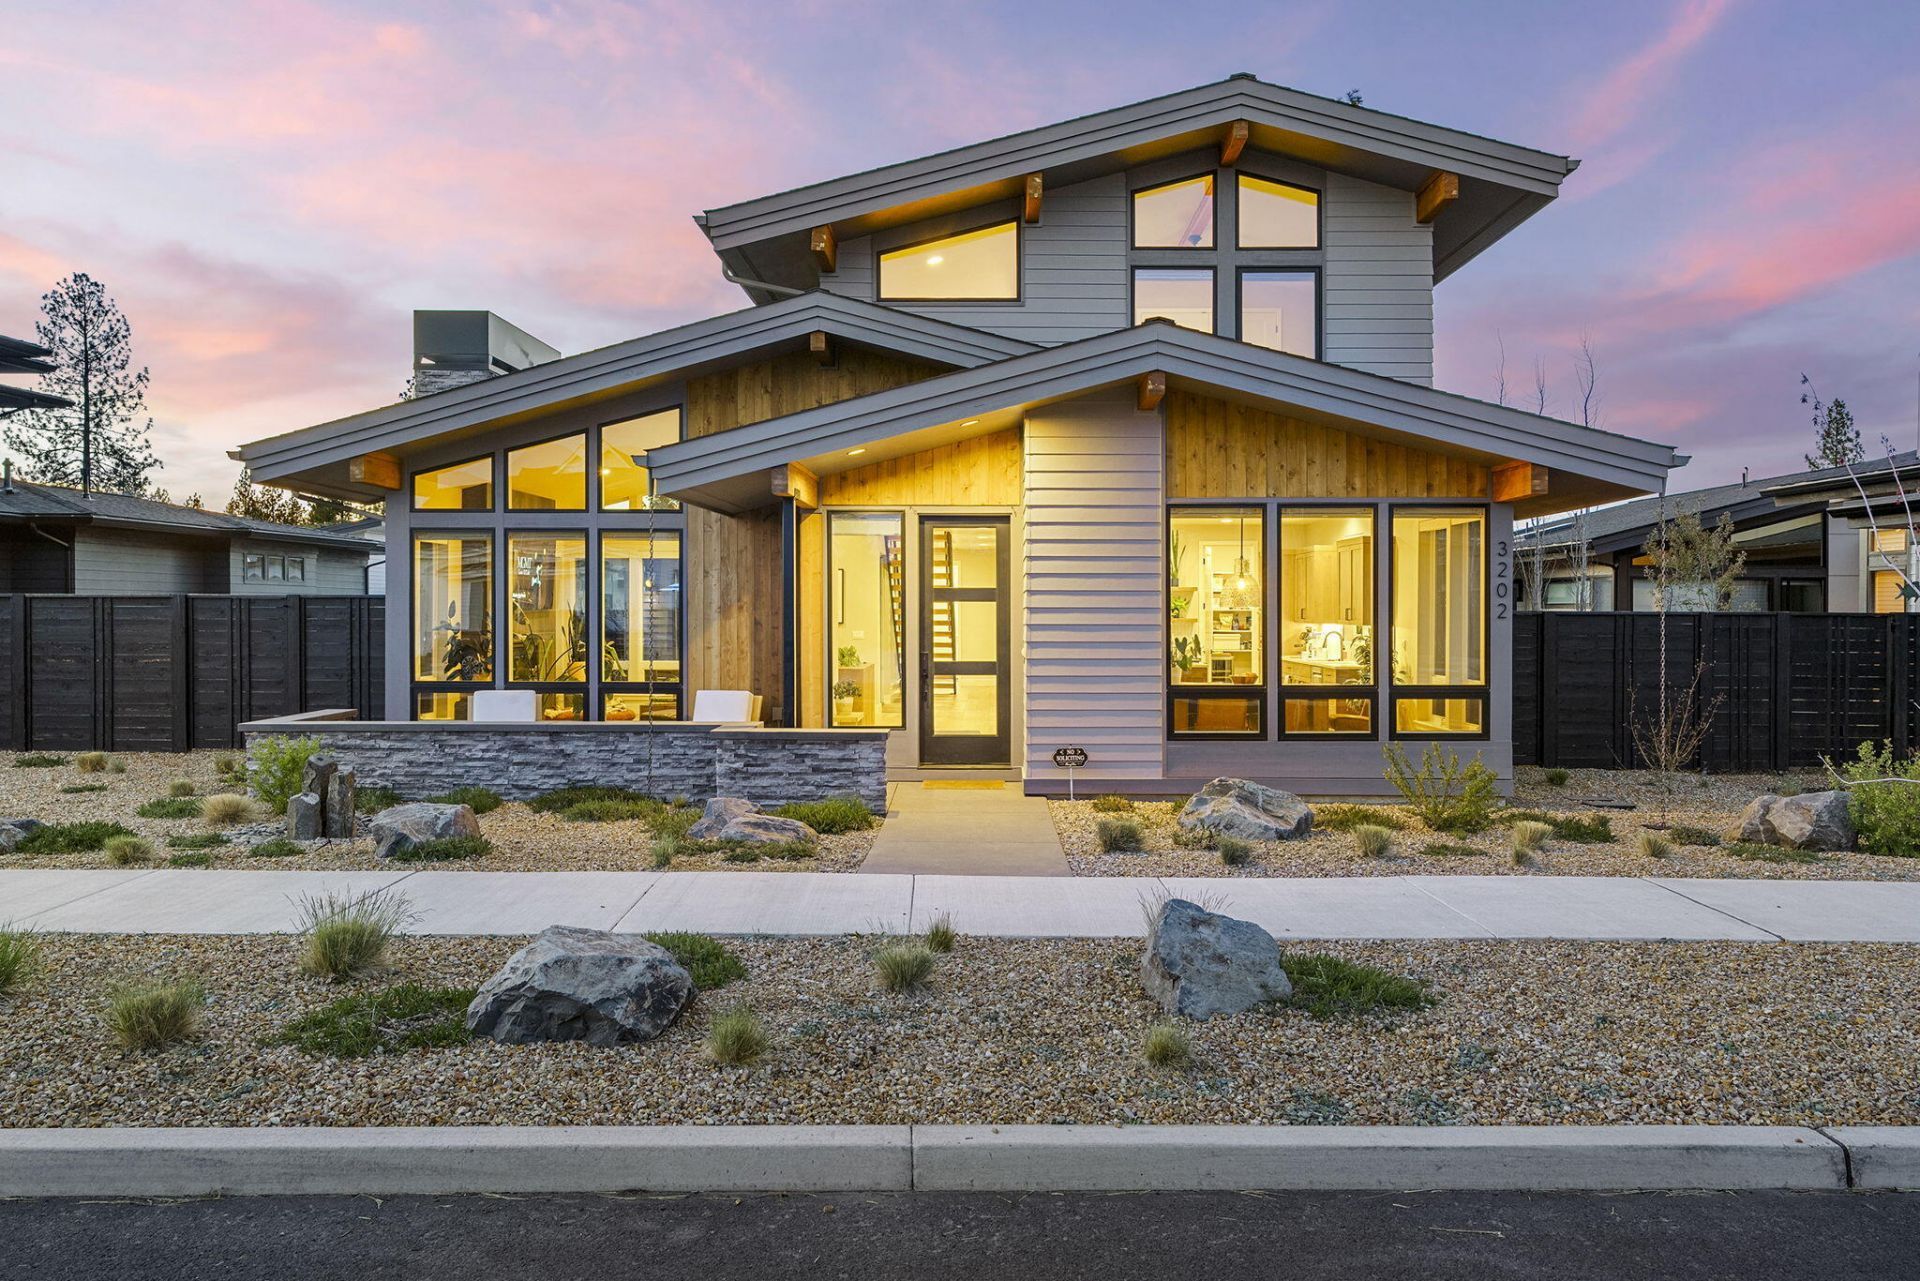
Finished to an uncompromising standard, this thoughtfully designed PWN Mid-Century Modern home in Bends Discovery West offers exceptional craftsmanship & intentional living in one of the most desirable locations. In pristine condition, it features floor-to-ceiling windows, vaulted ceilings & abundant natural light. Open-concept layout centers around a private west-facing courtyard, creating seamless indoor-outdoor living. Hardwood floors throughout, floating staircase & unique design that wraps around the courtyard. Main-level primary suite w/ spa-like bath & closet offers privacy & ease. Chefs kitchen, mini-splits in each room, humidifier & more. Upstairs includes 2 spacious BRs, full BA & versatile loft (office/media). 2-car garage + separate 3rd bay w/ADU potential (plans incl). Simple, elegant & low-maintenance. Near Phils Trail, on the way to Mt. Bachelor & The Skyler Club--ideal for those seeking luxury homes in Bend, close to outdoor recreation & vibrant Westside amenities
Property Features
Property Type: Residential - Single Family
Cooling: Central Air
Fenced: Yes
Garage: 3 car attached
Heating: Ductless, Natural Gas, Zoned
Home Style: Contemporary, Northwest
Lot Size: 0.17 Acres
Roof Type: Composition
Stories: 2.0
Taxes: $10,343
Year Built: 2023
Feature Descriptions
Exterior: Frame
Sewer: Public Sewer
Special View Info: Neighborhood, Territorial
Local Schools
High School: Summit
Middle School: Pacific Crest
Elementary School: William E Miller
Listed By / Shown By
Listed By
Agency Name: Cascade Hasson SIR
Shown By
Agency Title: CENTURY 21 North Homes Realty
Agency Phone: 541-815-0906

Estimate Your Payment
Estimated Payment
$ 5,267.07 per month $3,894.74 Principal & Interest $861.92 Property Tax $510.42 Homeowner's Insurance
3202 NW Strickland Way | MLS# 220220551
This single family home located at 3202 NW Strickland Way, Bend, OR 97703 is currently listed for sale with an asking price of $1,750,000. This property was built in 2023 and has 3 bedrooms and 2 full and 1 partial baths with 2307 sq. ft. NW Strickland Way is located in the Discovery West Phase 5 subdivision. Search Discovery West Phase 5 real estate on www.isellsunriver.com today.