
BEDS3
BATHS2 full 1 partial
SQUARE FEET2,304
MLS#220227817
STATUSActive
PROPERTY TYPEResidential - Single Family
SUBDIVISIONDiscovery West Phase 6 7
Property Description
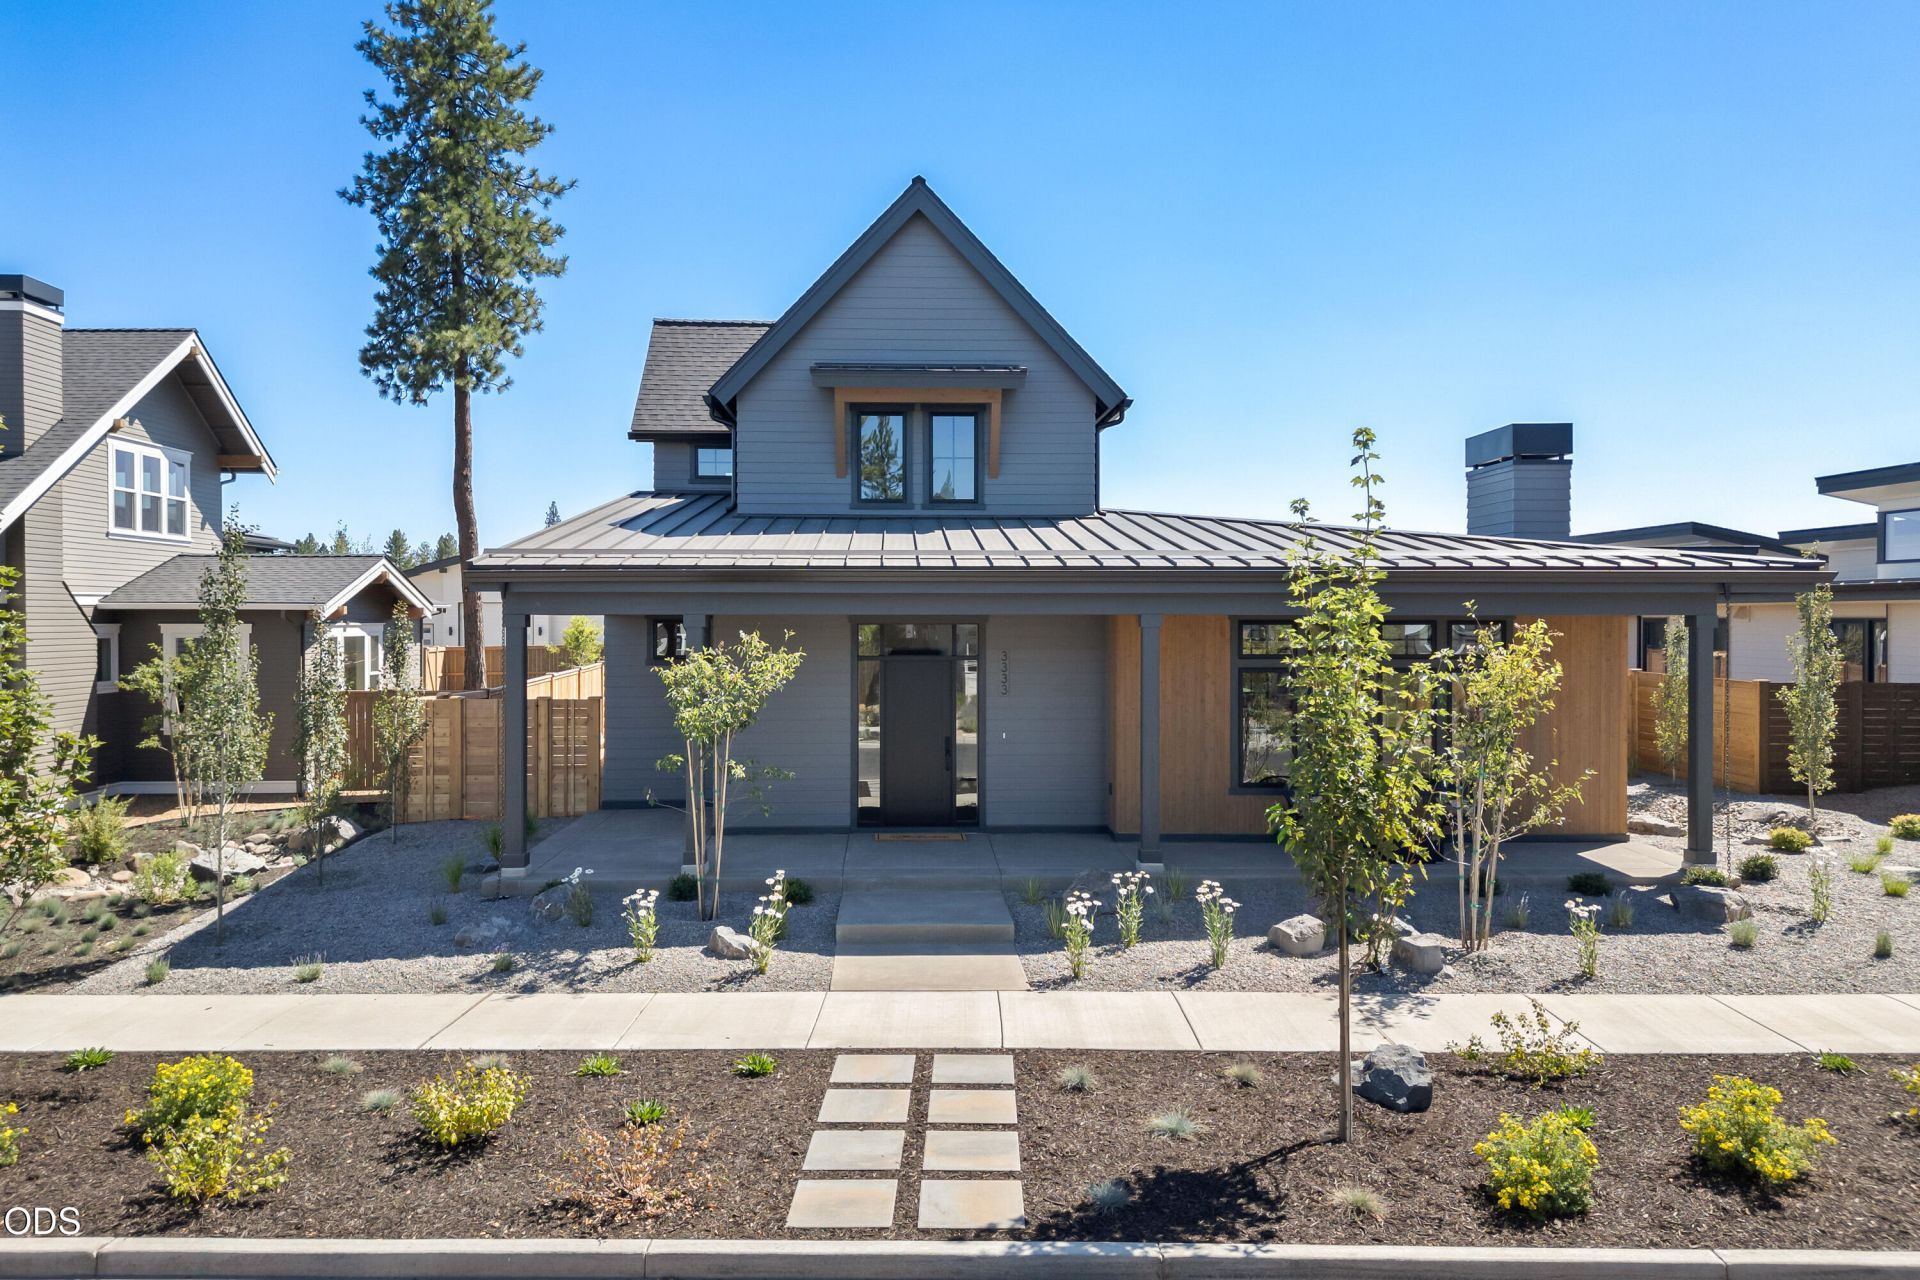
Modern farmhouse by Sunwest Builders on a fully fenced, landscaped .21-acre lot in Discovery West. A main-level primary suite anchors the 2,304 SF plan, with flexible upper-level living for guests, office, or gathering space. The kitchen is built for people who actually cook: 36 GE Monogram all-gas professional range, panel-ready Monogram refrigerator, rift white oak frameless cabinetry, stone slab counters, fireclay farmhouse sink. Baths follow the same intent - full-height tile, gold-veined slab vanities, bronzed gold fixtures, and a curbless zero-threshold primary shower - and the powder bath makes its own moment in floor-to-ceiling salvia green tile. Expansive windows carry daylight all day. The 927 SF garage adds a tandem bay and oversized 12 door, room for a Sprinter, boat, or workshop. Steps to trails, parks, and Discovery Corner; minutes to NorthWest Crossing.
Property Features
Property Type: Residential - Single Family
Cooling: Central Air, Zoned
Fenced: Yes
Garage: 3 car attached
Heating: Forced Air, Natural Gas, Zoned
Home Style: Northwest
Lot Size: 0.21 Acres
Roof Type: Composition, Metal
Stories: 2.0
Taxes: $2,776
Year Built: 2026
Feature Descriptions
Exterior: Frame
Sewer: Public Sewer
Special View Info: Neighborhood
Local Schools
High School: Summit
Middle School: Pacific Crest
Elementary School: William E Miller
Listed By / Shown By
Listed By
Agency Name: Harcourts The Garner Group Real Estate
Shown By
Agency Title: CENTURY 21 North Homes Realty
Agency Phone: 541-815-0906

Estimate Your Payment
Estimated Payment
$ 4,498.04 per month $3,772.34 Principal & Interest $231.33 Property Tax $494.38 Homeowner's Insurance
3333 NW Leavitt Lane, Unit 256 | MLS# 220227817
This single family home located at 3333 NW Leavitt Lane, Unit 256, Bend, OR 97703 is currently listed for sale with an asking price of $1,695,000. This property was built in 2026 and has 3 bedrooms and 2 full and 1 partial baths with 2304 sq. ft. NW Leavitt Lane, Unit 256 is located in the Discovery West Phase 6 7 subdivision. Search Discovery West Phase 6 7 real estate on www.isellsunriver.com today.