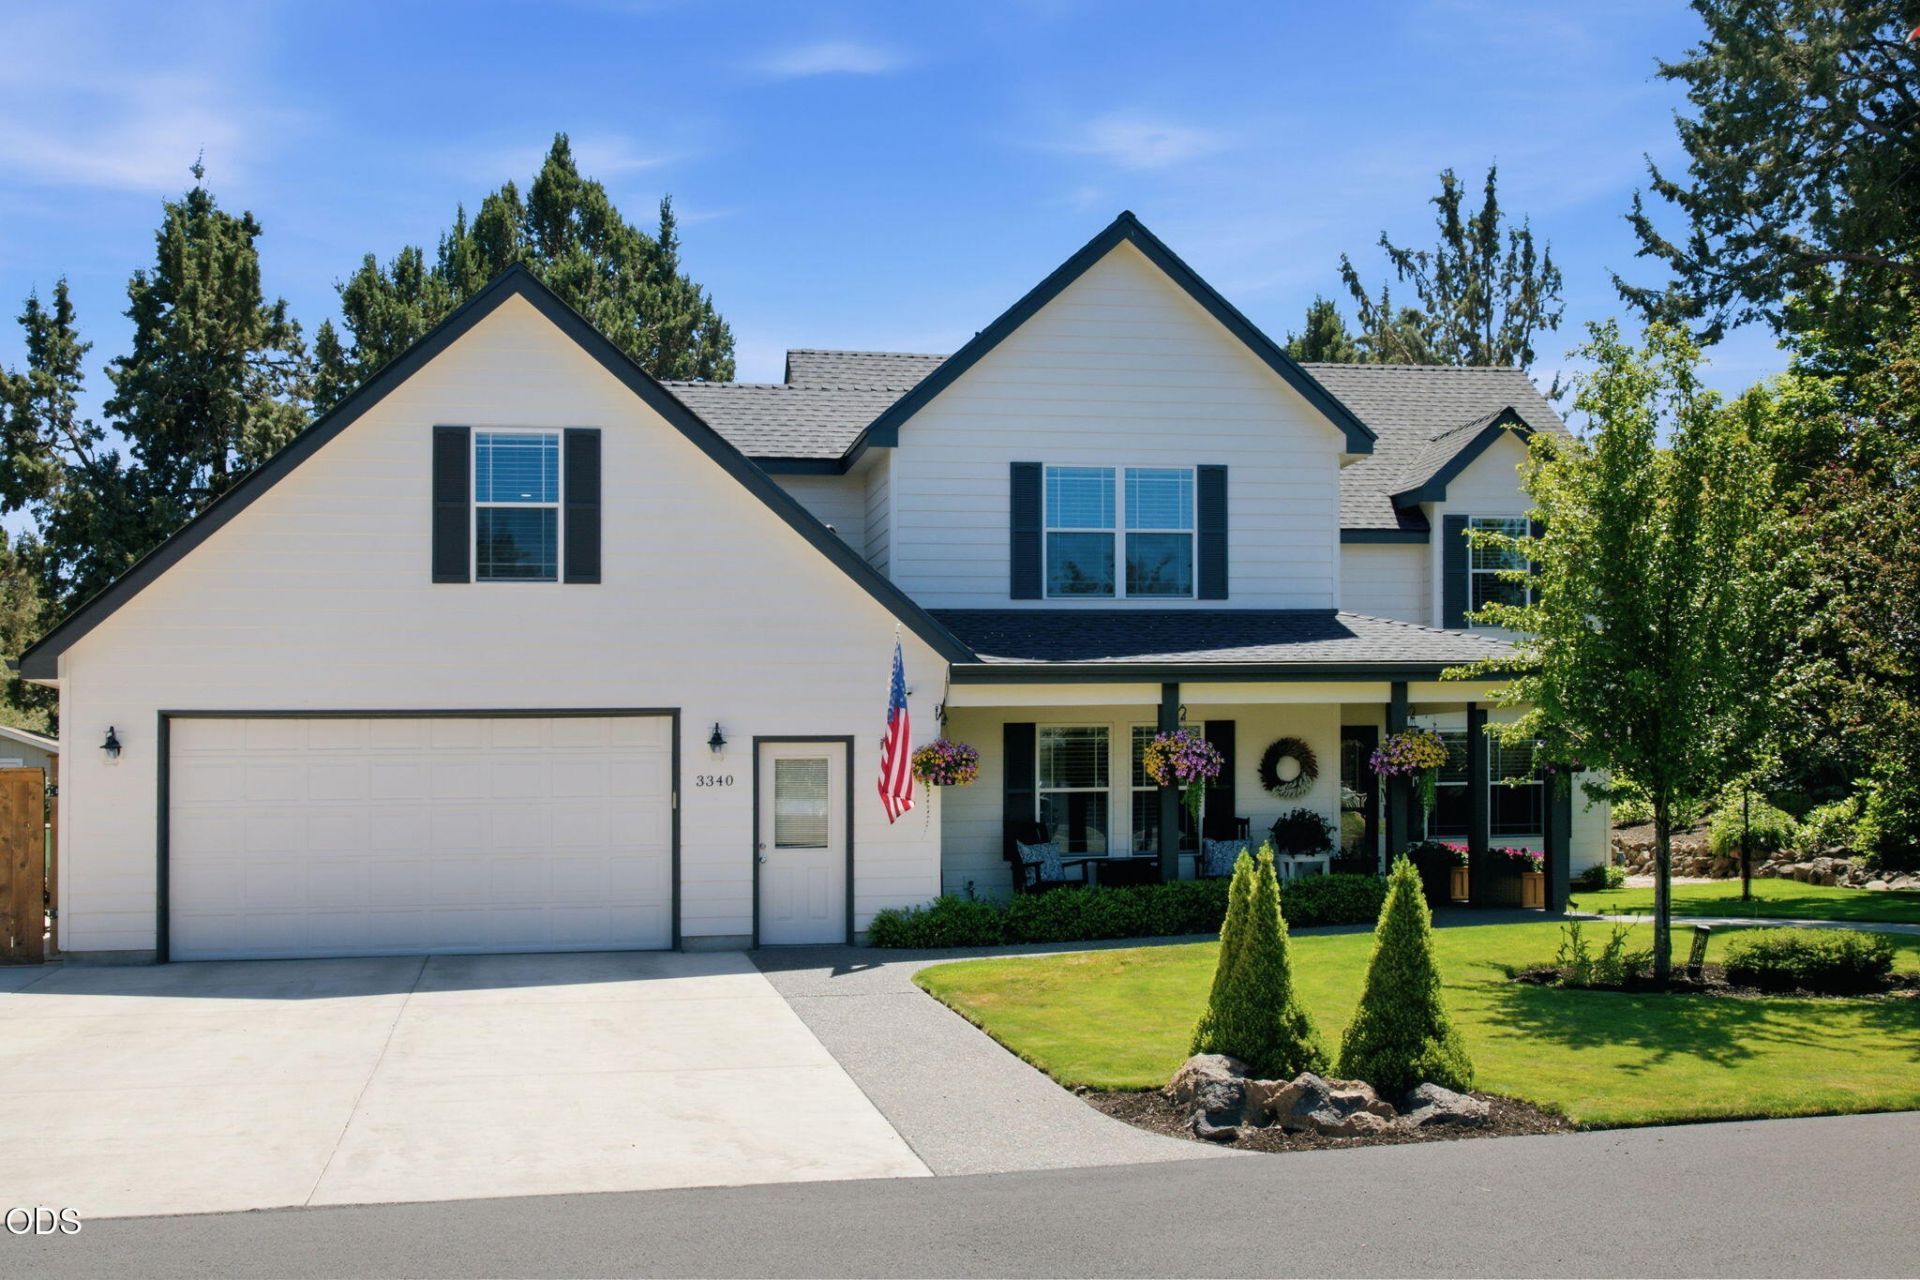

BEDS4
BATHS3 full
SQUARE FEET2,730
MLS#220224774
STATUSActive
PROPERTY TYPEResidential - Single Family
SUBDIVISIONStonebrook
Property Description
Located in a coveted neighborhood, this over 2,700-square-foot home features an open floor plan and recent updates.The main level offers a seamless flow between the open kitchen, dining area, and great room, which is highlighted by newly completed walnut built-ins. For year-round comfort, the home includes radiant floor heating and mini-split cooling systems. This level also features a full bath, a large utility/pantry room, and a versatile space ideal for an office/den, or 4th bedroom. Upstairs, the oversized primary suite boasts a custom walk-in closet, a renovated bathroom, and a separate flexible-use area. Two large guest bedrooms and a full guest bath complete the upper floor. The outdoor living space backs up to an open common area and includes several patios, a hot tub, raised garden beds, a large custom shed, and RV parking. Additionally, a new roof was installed in Oct. 22.
Property Features
Property Type: Residential - Single Family
Cooling: Ductless, Heat Pump, Zoned
Fenced: Yes
Garage: 2
Heating: Ductless, Hot Water, Natural Gas, Radiant, Wall Furnac
Home Style: Craftsman, Northwest, Ranch, Traditional
Lot Size: 0.22 Acres
Roof Type: Composition
Stories: 2.0
Taxes: $6,075
Year Built: 1998
Feature Descriptions
Exterior: Frame
Hot Tub: Yes
Sewer: Public Sewer
Special View Info: Neighborhood, Territorial
Local Schools
High School: Mountain View
Middle School: Sky View
Elementary School: Ponderosa
Listed By / Shown By
Listed By
Agency Name: Duke Warner Realty ERA Powered
Shown By
Agency Title: CENTURY 21 North Homes Realty
Agency Phone: 541-815-0906

Estimate Your Payment
Estimated Payment
$ 2,895.10 per month $2,112.06 Principal & Interest $506.25 Property Tax $276.79 Homeowner's Insurance
3340 NE Stonebrook Loop | MLS# 220224774
This single family home located at 3340 NE Stonebrook Loop, Bend, OR 97701 is currently listed for sale with an asking price of $949,000. This property was built in 1998 and has 4 bedrooms and 3 full baths with 2730 sq. ft. NE Stonebrook Loop is located in the Stonebrook subdivision. Search Stonebrook real estate on www.isellsunriver.com today.