
BEDS4
BATHS3 full 1 partial
SQUARE FEET2,902
MLS#220213586
STATUSPending
PROPERTY TYPEResidential - Single Family
SUBDIVISIONDiscovery West Phase 5
Property Description
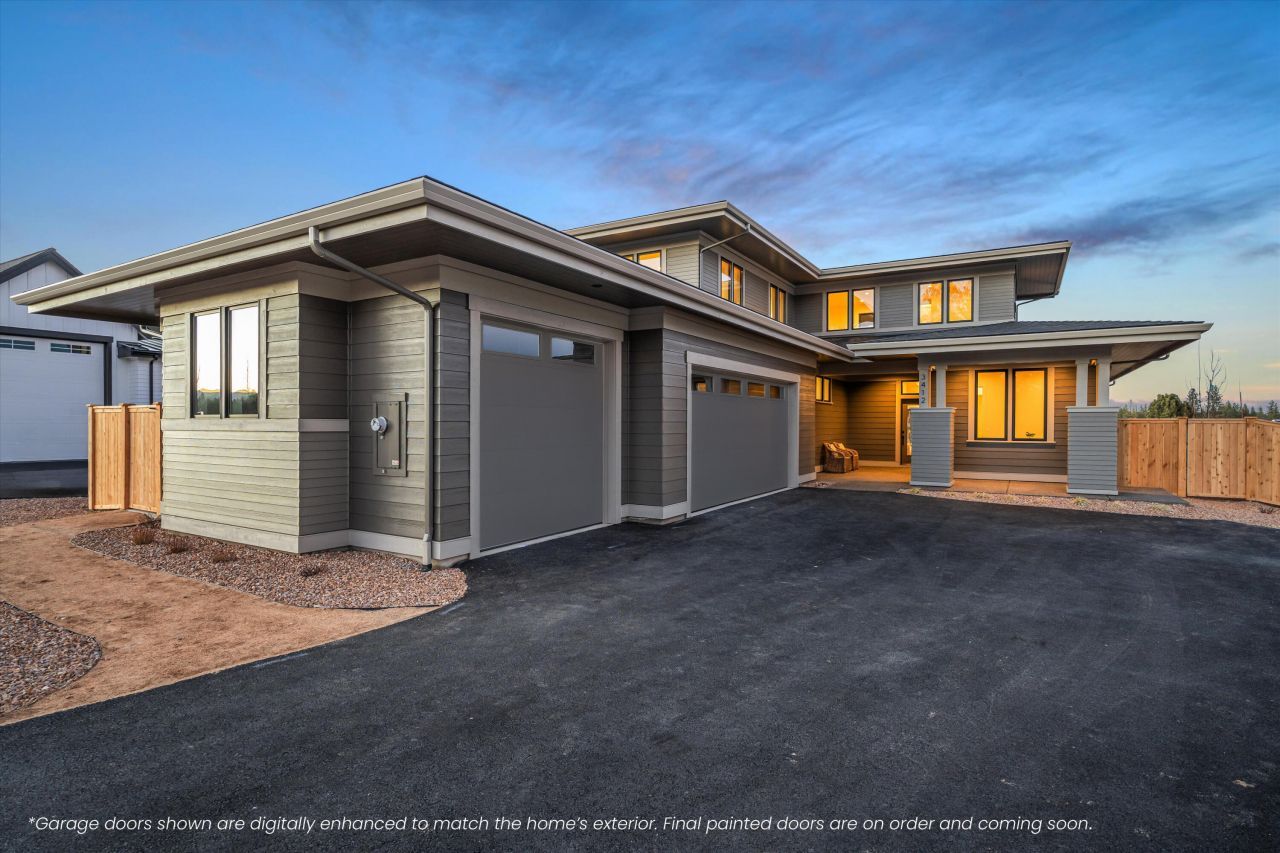
Set on an oversized rim lot in Discovery West, this Prairie-style home by MCD Homes blends clean lines with elevated detail. Inside, 10-foot ceilings and expansive windows frame rim views, filling the open living and dining spaces with natural light. At the heart of the home is a chefs kitchen with Thermador appliances and an oversized butlers pantry, ideal for everyday living and entertaining. The main-level primary suite offers privacy and backyard views, creating a true retreat. Upstairs, 3 beds, 2 baths, and a bonus space add flexibility. The interior design reflects elevated Northwest modern style?warm, restrained, and intentionally timeless. Natural stone, soft wood tones, and layered textures create a calm, refined environment. With a 3-car garage and thoughtful floor plan, theres room for toys, work, and play. Outside, the expansive backyard stretches toward the rim, offering space to gather or enjoy the Bend lifestyle with trails, parks, and dining just beyond your door.
Property Features
Property Type: Residential - Single Family
Cooling: Central Air, ENERGY STAR Qualified Equipment, Whole
Fenced: Yes
Garage: 3 car attached
Heating: Electric, Forced Air, Natural Gas, Zoned
Home Style: Prairie
Lot Size: 0.27 Acres
Roof Type: Composition
Stories: 2.0
Taxes: $3,650
Year Built: 2025
Feature Descriptions
Exterior: Frame
Sewer: Public Sewer
Special View Info: Cascade Mountains, Mountain(s), Neighborhood, Ridge, T
Local Schools
High School: Summit
Middle School: Pacific Crest
Elementary School: William E Miller
Listed By / Shown By
Listed By
Agency Name: eXp Realty, LLC
Shown By
Agency Title: CENTURY 21 North Homes Realty
Agency Phone: 541-815-0906

Estimate Your Payment
Estimated Payment
$ 4,960.80 per month $4,117.08 Principal & Interest $304.17 Property Tax $539.55 Homeowner's Insurance
3412 NW Sullivan Avenue, Unit Lot 234 | MLS# 220213586
This single family home located at 3412 NW Sullivan Avenue, Unit Lot 234, Bend, OR 97703 is currently listed for sale with an asking price of $1,849,900. This property was built in 2025 and has 4 bedrooms and 3 full and 1 partial baths with 2902 sq. ft. NW Sullivan Avenue, Unit Lot 234 is located in the Discovery West Phase 5 subdivision. Search Discovery West Phase 5 real estate on www.isellsunriver.com today.