
BEDS4
BATHS2 full 1 partial
SQUARE FEET2,816
MLS#220225187
STATUSActive
PROPERTY TYPEResidential - Single Family
SUBDIVISIONShevlin West
Property Description
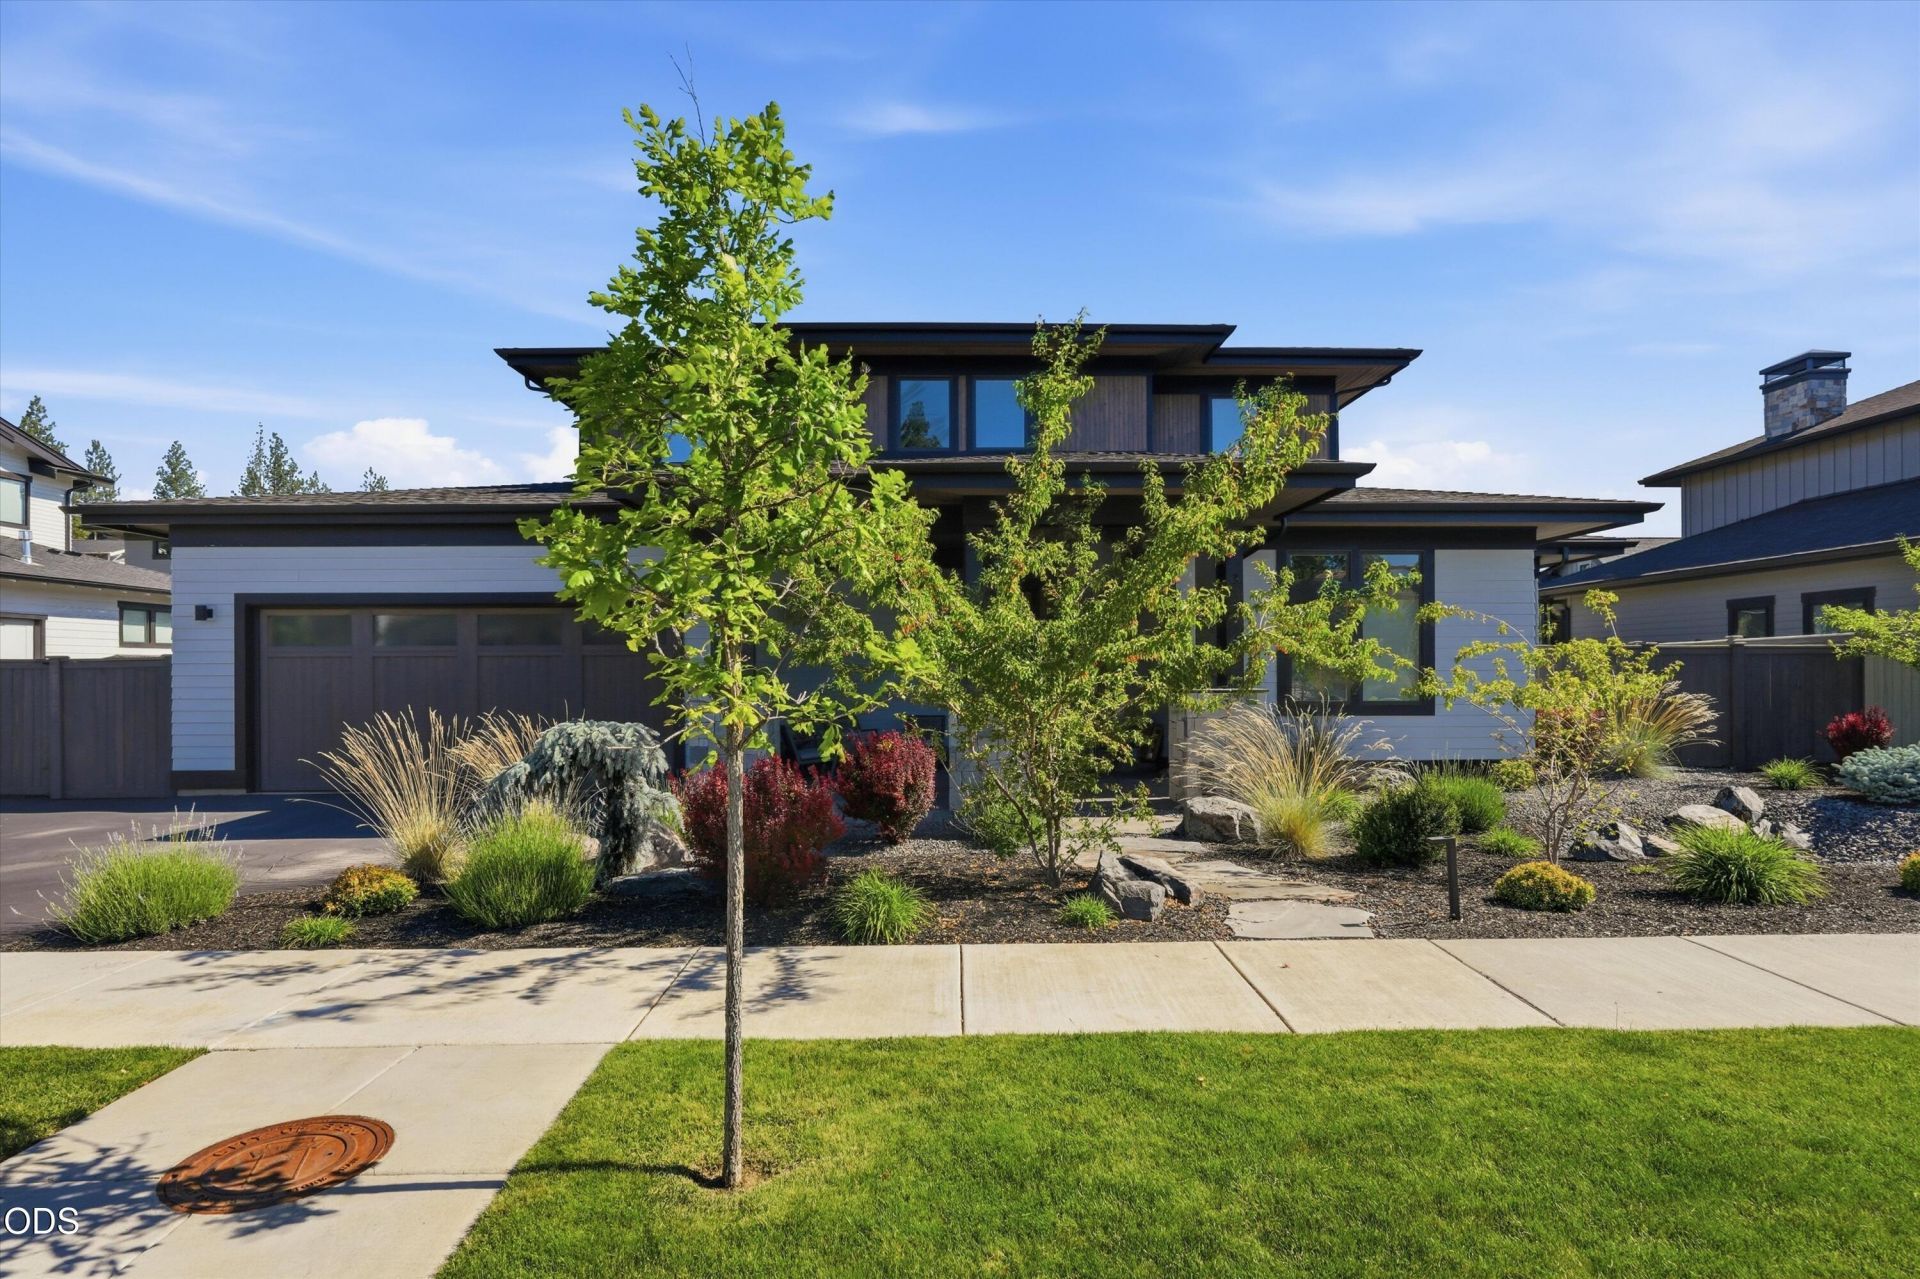
Built by award-winning Malace Homes, this exceptional residence was originally created as the developers personal home, showcasing the craftsmanship, quality & thoughtful upgrades that define the builders work. Ideally located just a one-minute jaunt from the Manzanita Trailhead in Shevlin Park, this home offers an effortless blend of luxury & livability. Wide-plank hardwood floors, quartz countertops and a chefs kitchen with premium Dacor professional appliances elevate the interior. Seamless indoor-outdoor living is enhanced by integrated surround sound, expansive front & rear paver patios, a Jacuzzi hot tub & built-in Coyote BBQ with rotisserie. The primary suite features a heated tile bathroom floor & spacious walk-in closet. Additional highlights include A/C, gas furnace, professionally landscaped grounds, a 2.5-car garage w/ epoxy floors & cedar doors, and countless builder upgrades. A rare opportunity to own a meticulously crafted home in one of Bends most coveted locations.
Property Features
Property Type: Residential - Single Family
Cooling: Central Air, ENERGY STAR Qualified Equipment
Fenced: Yes
Garage: 2 car attached
Heating: ENERGY STAR Qualified Equipment, Forced Air, Hot Wat
Home Style: Prairie
Lot Size: 0.21 Acres
Roof Type: Composition
Stories: 2.0
Taxes: $12,556
Year Built: 2023
Feature Descriptions
Exterior: Double Wall/Staggered Stud, Frame
Hot Tub: Yes
Sewer: Public Sewer
Local Schools
High School: Summit
Middle School: Pacific Crest
Elementary School: William E Miller
Listed By / Shown By
Listed By
Agency Name: The Agency Bend
Shown By
Agency Title: CENTURY 21 North Homes Realty
Agency Phone: 541-815-0906

Estimate Your Payment
Estimated Payment
$ 5,272.77 per month $3,736.73 Principal & Interest $1,046.33 Property Tax $489.71 Homeowner's Insurance
3431 NW Jackwood Place | MLS# 220225187
This single family home located at 3431 NW Jackwood Place, Bend, OR 97703 is currently listed for sale with an asking price of $1,679,000. This property was built in 2023 and has 4 bedrooms and 2 full and 1 partial baths with 2816 sq. ft. NW Jackwood Place is located in the Shevlin West subdivision. Search Shevlin West real estate on www.isellsunriver.com today.