
BEDS3
BATHS2 full 1 partial
SQUARE FEET1,473
MLS#220225988
STATUSActive
PROPERTY TYPEResidential - Townhouse
SUBDIVISIONParkland
Property Description
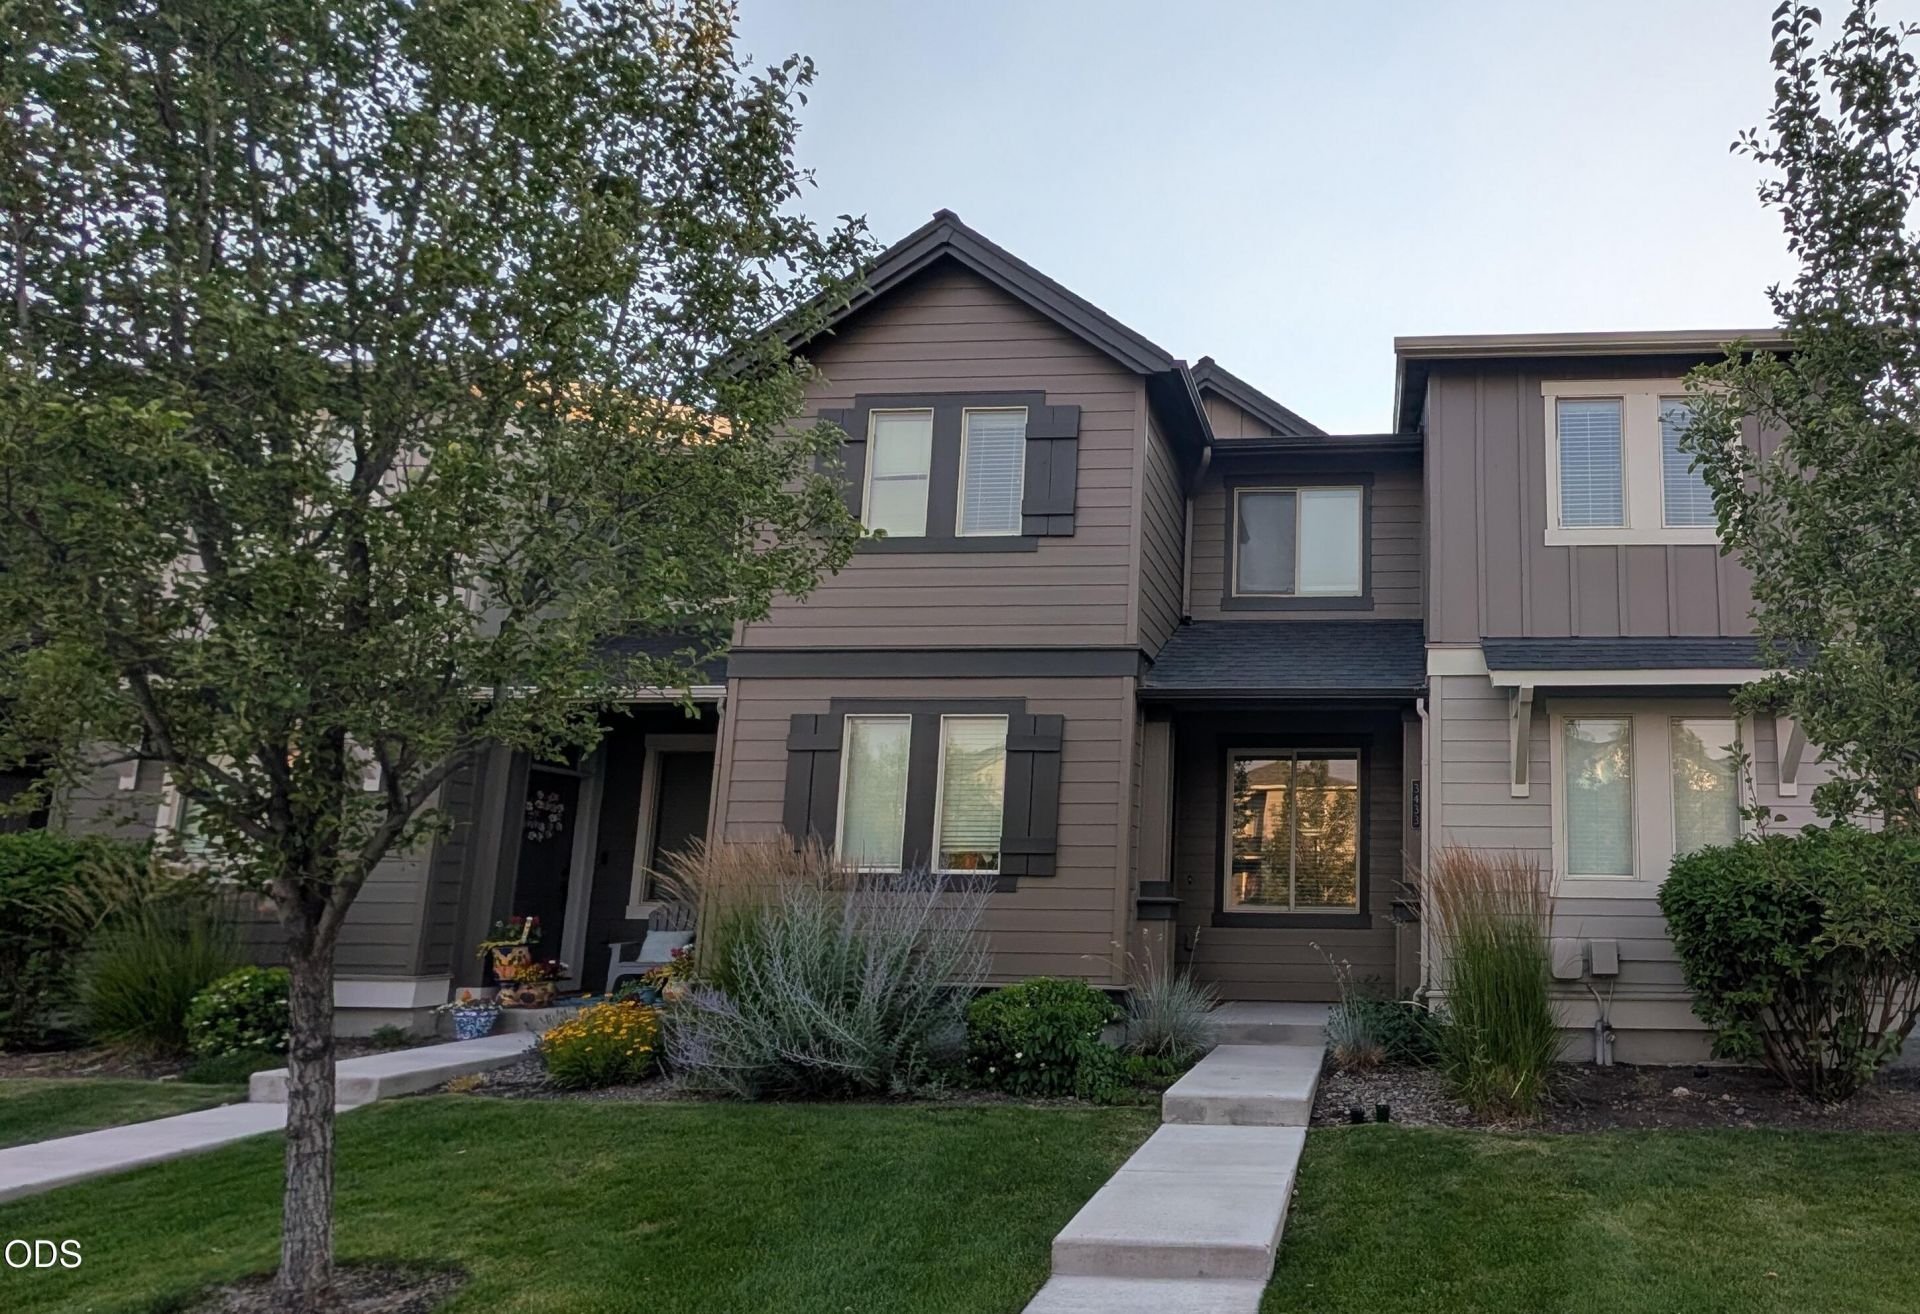
Seller-carried Financing available! 20% down, 6% interest-only payments for 5 years, then a balloon payment. Seller to approve credit and a financial statement. Tenants in place through Aug. 14th, pay $2,200 per month plus $75 for water and sewer. Bright, open floor plan townhome in Parkland, Redmond, Oregon, with low-maintenance living: landscaping is maintained by the HOA! Two-story, middle-unit, 1,471 sq ft, 3 bedrooms, 2.5 baths, a flexible upstairs bonus space loft - ideal for a home office or sitting area - plus attached 2-car garage. Main Level: Open- concept living space with tall ceilings, gas fireplace, and durable laminate flooring. The kitchen has quartz countertops, an island, and a pantry. Upper Level: Primary suite with a walk-in closet and primary bath with dual vanity; two additional bedrooms, a shared full bathroom, and a flexible bonus loft ideal for a home office, media nook, or study. Cul-de-sac has park, playground, gazebo, mail, and trails. Near Sage Elementary.
Property Features
Property Type: Residential - Townhouse
Cooling: Central Air, Heat Pump
Garage: 2 car attached
Heating: Fireplace(s), Electric, Forced Air, Heat Pump, Natural
Home Style: Northwest
Lot Size: 0.04 Acres
Roof Type: Composition
Stories: 2.0
Taxes: $3,676
Year Built: 2017
Feature Descriptions
Exterior: Frame
Sewer: Public Sewer
Local Schools
High School: Ridgeview
Middle School: Obsidian
Elementary School: Sage
Listed By / Shown By
Listed By
Agency Name: Avenir Realty
Shown By
Agency Title: CENTURY 21 North Homes Realty
Agency Phone: 541-815-0906

Estimate Your Payment
Estimated Payment
$ 1,313.23 per month $890.23 Principal & Interest $306.33 Property Tax $116.67 Homeowner's Insurance
3433 SW 28th Street | MLS# 220225988
This townhouse located at 3433 SW 28th Street, Redmond, OR 97756 is currently listed for sale with an asking price of $400,000. This property was built in 2017 and has 3 bedrooms and 2 full and 1 partial baths with 1473 sq. ft. SW 28th Street is located in the Parkland subdivision. Search Parkland real estate on www.isellsunriver.com today.