
BEDS4
BATHS3 full 1 partial
SQUARE FEET2,872
MLS#220205859
STATUSPending
PROPERTY TYPEResidential - Single Family
SUBDIVISIONDiscovery West Phase 5
Property Description
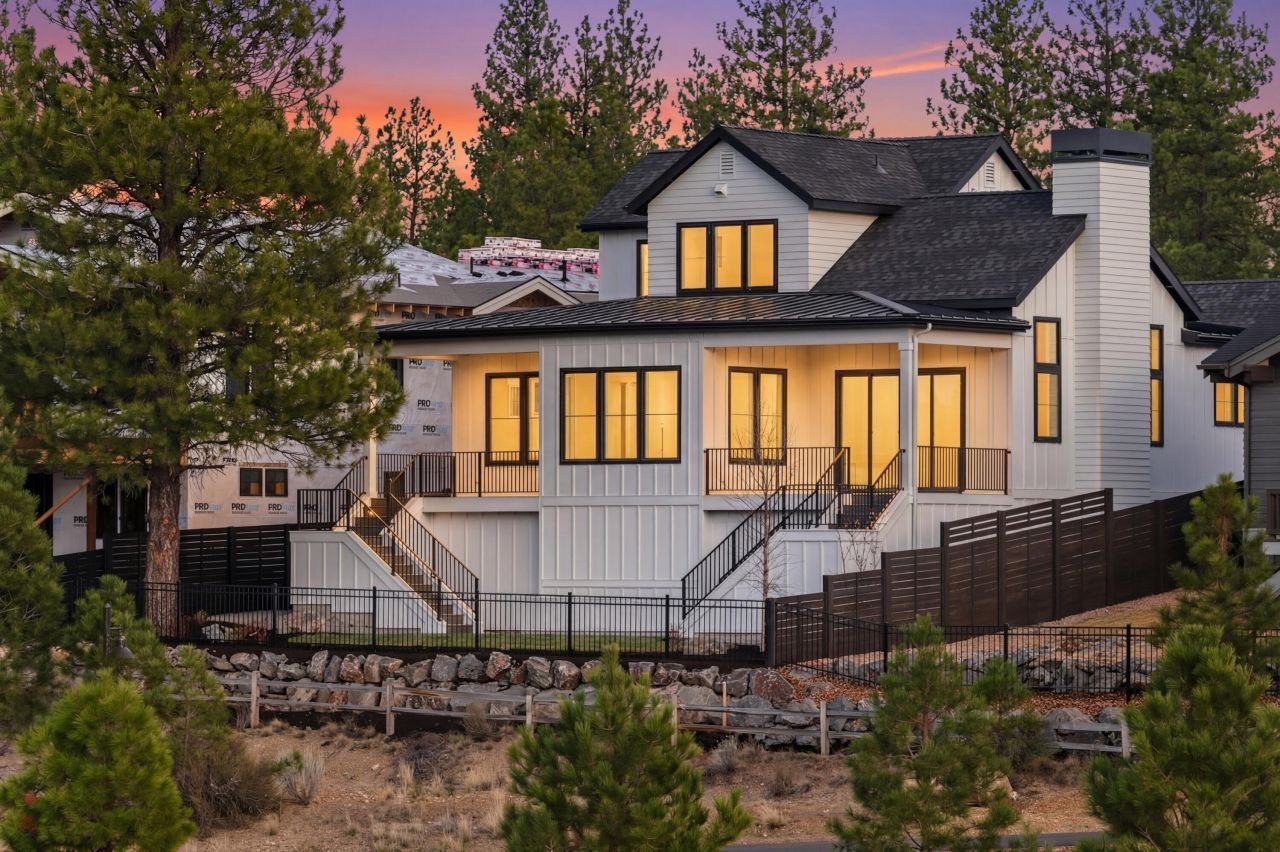
With intention rarely seen in new construction, this modern farmhouse blends exceptional craftsmanship with a flexible two-story design. Set in Discovery West, with easy access to everything Central Oregon offers, this custom home combines enduring style, quality, and setting. framed by park and mountain views to the north and west. The main living areas, primary suite, and two covered patios overlook acres of protected green space, while a leveled lawn invites gathering, play, or quiet mornings in nature. The floor plan offers generous indoor-outdoor living, an entertainers kitchen with a butlers pantry, and multi-generational flexibility with two bedrooms on the main level and two more plus a media room upstairs. Custom finishes appear throughout, and a welcoming paver driveway leads to an oversized three-car garage with a Sprinter-height bay. Balancing privacy and proximity, this home delivers an elevated lifestyle in one of the Westsides most sought-after neighborhoods.
Property Features
Property Type: Residential - Single Family
Cooling: Central Air
Garage: 3 car attached
Heating: Forced Air, Natural Gas
Home Style: Contemporary, Northwest
Lot Size: 0.20 Acres
Roof Type: Composition, Metal
Stories: 2.0
Taxes: $3,650
Year Built: 2026
Feature Descriptions
Exterior: Frame
Sewer: Public Sewer
Special View Info: Mountain(s), Park/Greenbelt
Local Schools
High School: Summit
Middle School: Pacific Crest
Elementary School: William E Miller
Listed By / Shown By
Listed By
Agency Name: Cascade Hasson SIR
Shown By
Agency Title: CENTURY 21 North Homes Realty
Agency Phone: 541-815-0906

Estimate Your Payment
Estimated Payment
$ 5,336.12 per month $4,448.91 Principal & Interest $304.17 Property Tax $583.04 Homeowner's Insurance
3444 NW Sullivan Avenue | MLS# 220205859
This single family home located at 3444 NW Sullivan Avenue, Bend, OR 97703 is currently listed for sale with an asking price of $1,999,000. This property was built in 2026 and has 4 bedrooms and 3 full and 1 partial baths with 2872 sq. ft. NW Sullivan Avenue is located in the Discovery West Phase 5 subdivision. Search Discovery West Phase 5 real estate on www.isellsunriver.com today.