
BEDS4
BATHS3 full 1 partial
SQUARE FEET2,871
MLS#220227029
STATUSActive
PROPERTY TYPEResidential - Single Family
SUBDIVISIONWoody Acres
Property Description
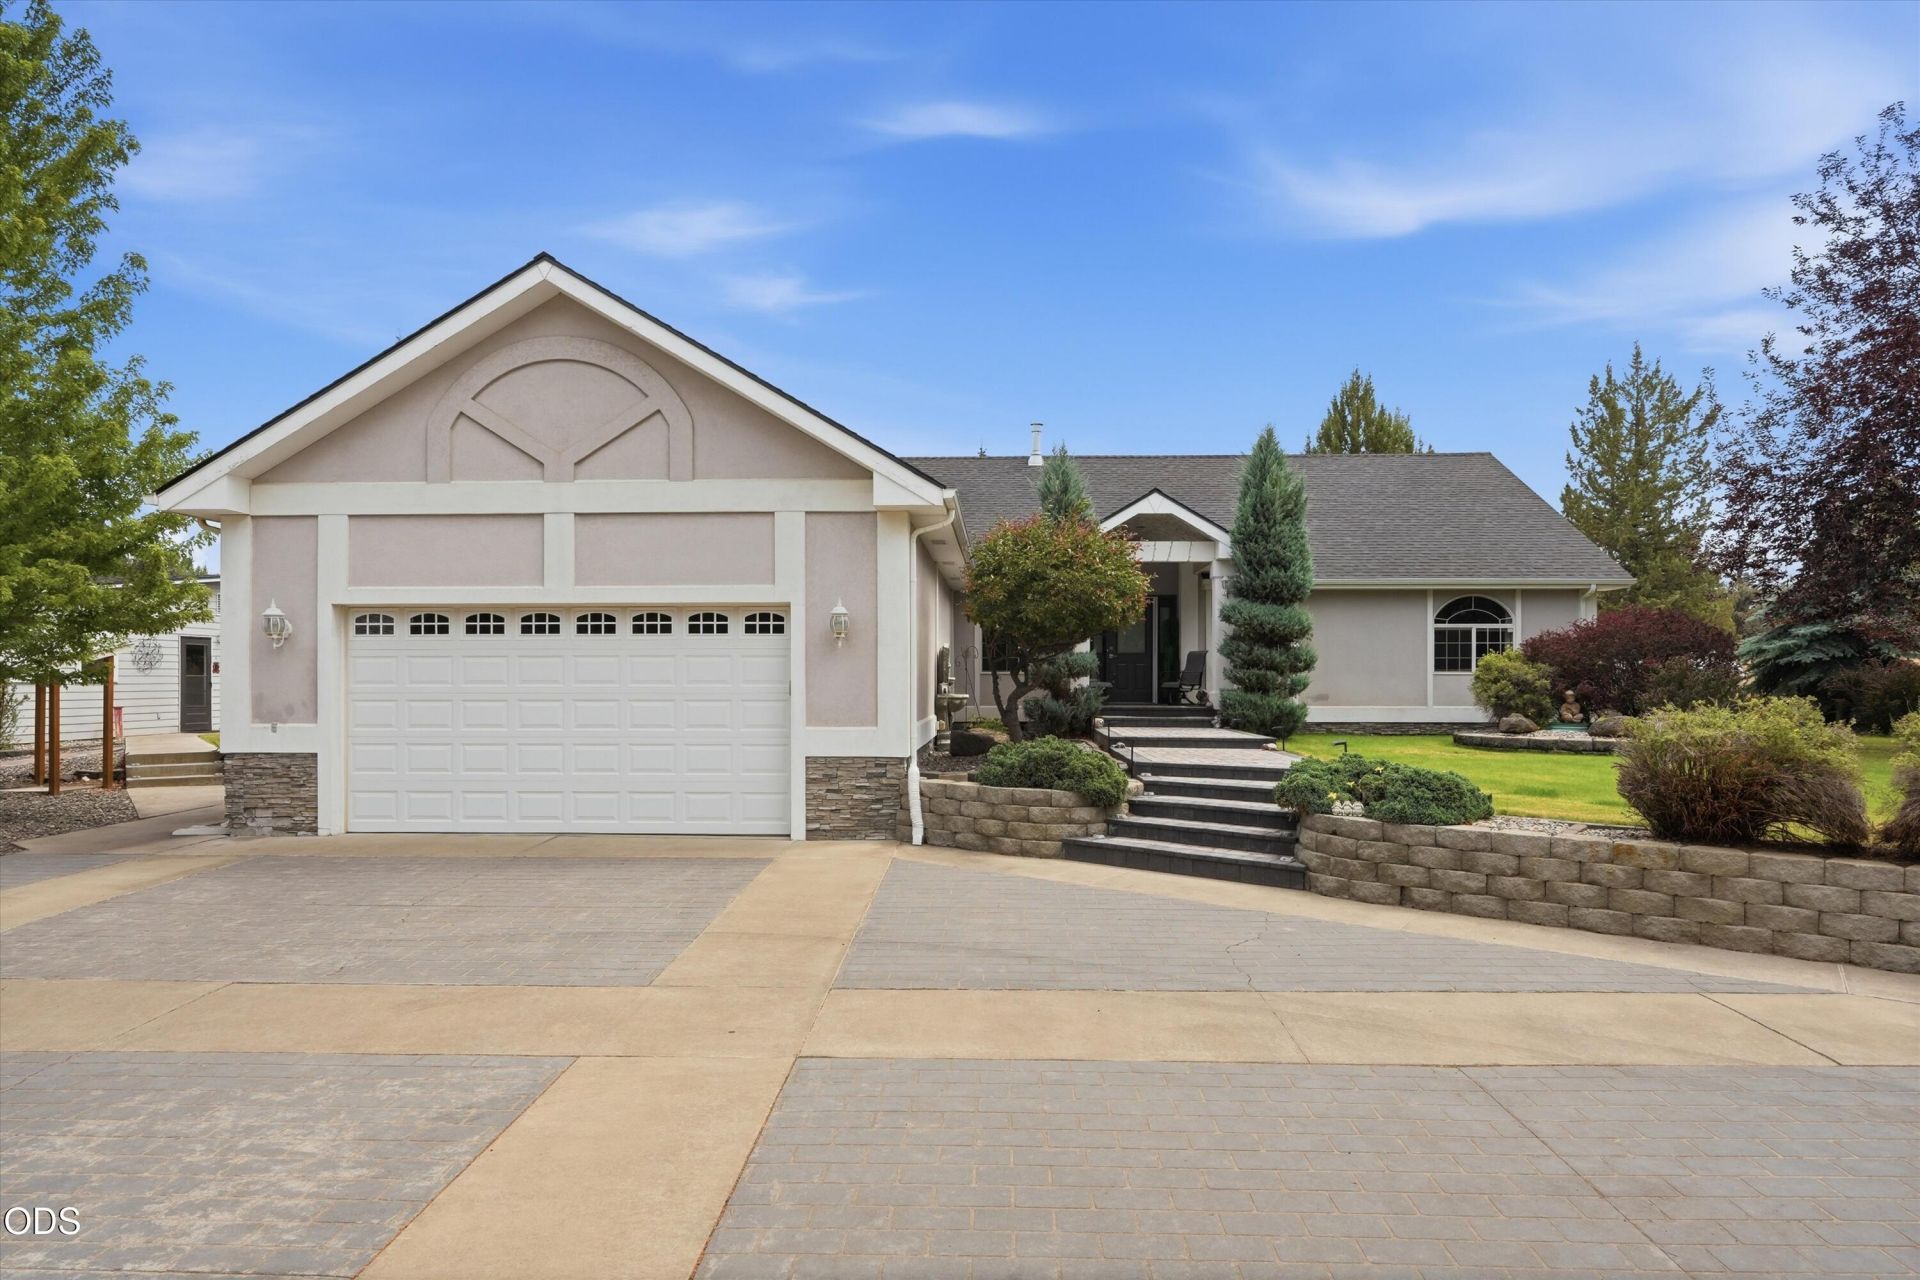
9.36 usable acres in Redmond with a versatile mix of structures rarely found together: a detached shop with a heated workshop and lean-to, guest cottage, office, interior Laundry room, RV cover with a lean-to, a 10ft and 20-ft storage container, an insulated shed with electricity, 2- 500 gallon propane tanks, 1- 120 gallon propane tank, all served by an electronic gated entry and paved drive. The 2,321 sq ft main home has been extensively updated (2009-2012 remodel) and backed by brand-new roof, well, and HVAC systems within the last year. Not to mention a generator hookup keeps critical systems powered during outages, 50x50 garden plot, garden beds, greenhouse, and multiple fruit trees. Just minutes to town yet worlds away in privacy. This property is ideal for hobby farming, multigenerational living, or simply maximizing space and self-sufficiency. Whether youre seeking room to roam, space to build, or a true Central Oregon sanctuary, this property delivers.
Property Features
Property Type: Residential - Single Family
Cooling: Ductless, Central Air, ENERGY STAR Qualified Equipme
Garage: 4
Heating: Fireplace(s), Ductless, Heat Pump, Wood, Other
Home Style: Contemporary
Lot Size: 9.36 Acres
Roof Type: Composition
Stories: 1.0
Taxes: $6,908
Year Built: 1997
Feature Descriptions
Exterior: Frame
Security: yes
Sewer: Septic Tank, Standard Leach Field
Special View Info: Territorial
Local Schools
High School: Ridgeview
Middle School: Obsidian
Elementary School: Sage
Listed By / Shown By
Listed By
Agency Name: eXp Realty, LLC
Shown By
Agency Title: CENTURY 21 North Homes Realty
Agency Phone: 541-815-0906

Estimate Your Payment
Estimated Payment
$ 4,036.86 per month $3,060.15 Principal & Interest $575.67 Property Tax $401.04 Homeowner's Insurance
3500 NW Ivancovich Way | MLS# 220227029
This single family home located at 3500 NW Ivancovich Way, Redmond, OR 97756 is currently listed for sale with an asking price of $1,375,000. This property was built in 1997 and has 4 bedrooms and 3 full and 1 partial baths with 2871 sq. ft. NW Ivancovich Way is located in the Woody Acres subdivision. Search Woody Acres real estate on www.isellsunriver.com today.