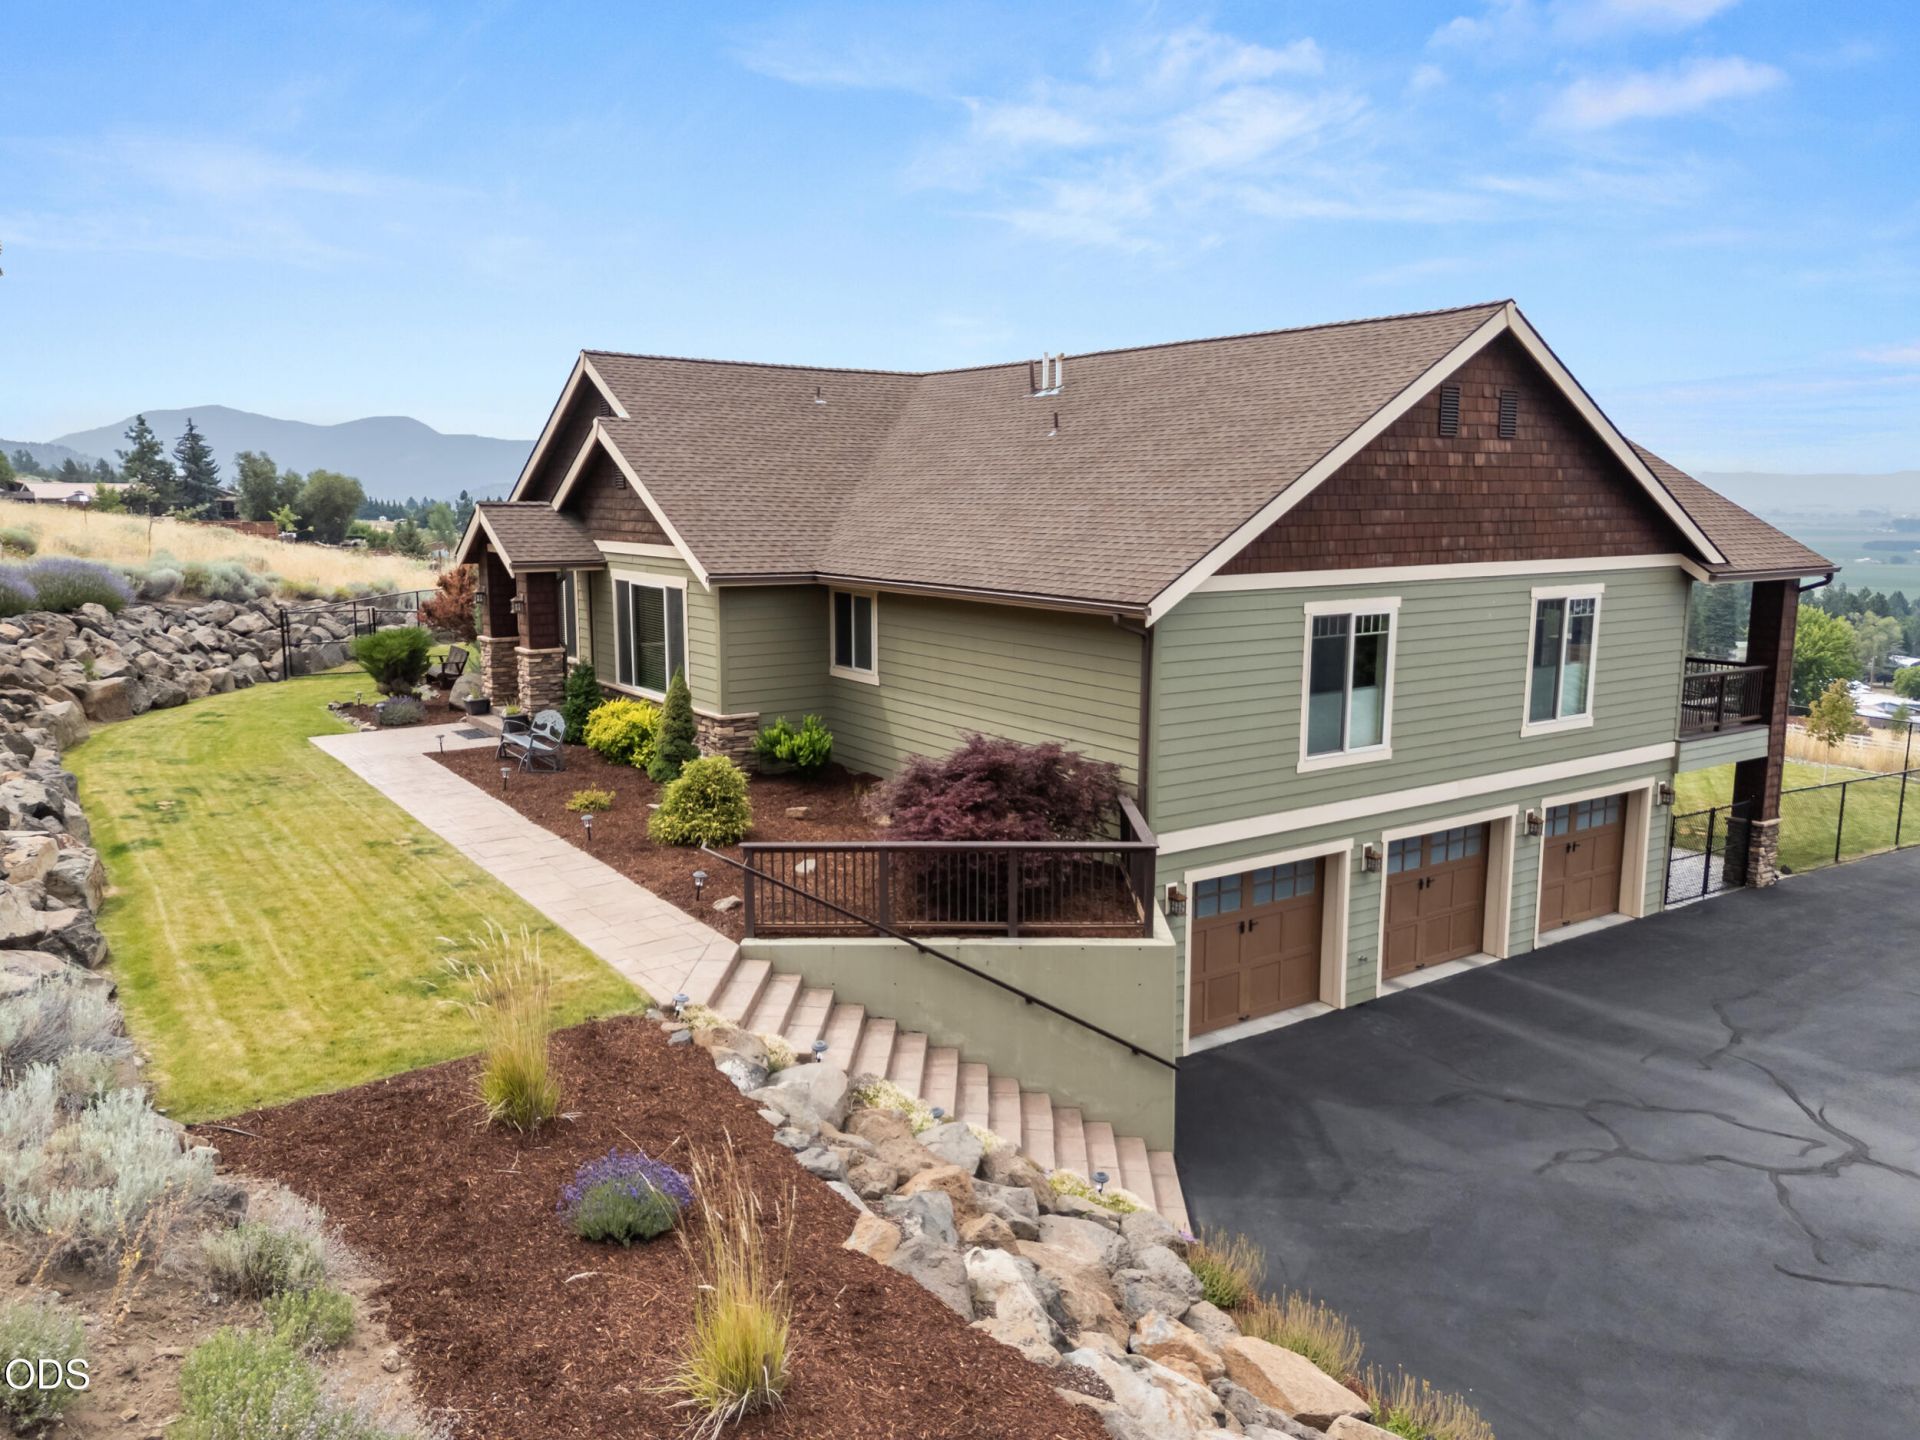

BEDS5
BATHS3 full 1 partial
SQUARE FEET4,120
MLS#220225367
STATUSActive
PROPERTY TYPEResidential - Single Family
Property Description
Immaculate 5 bedroom 3.5 bath home located against the mountain in the desireable Pine Grove area! Breathtaking views of farmland, Mt Shasta, lower klamath lake downtown are and incredible sunsets! The main level features the Primary bedroom, a guest bedroom, both of which with en suite bathrooms, with an additional bedroom option as well as the kitchen. Double ovens, granite tile counters, and beautiful hardwood floors make the kitchen feel like a gourmet destination. The floorplan is an open concept and has welcoming and neutral warm tone throughout the home. Expansive deck accessible from the primary and living room. The lower level features a large second living room/bonus area, 2 additional bedrooms, 1 full bathroom, and access to the 2 different and fully fenced back yards! The back yard is well manicured, and also features incredible views! Whether you are looking for the space to entertain, comfort to relax and enjoy life, or need ample space for your needs..this place is it!
Property Features
Property Type: Residential - Single Family
Cooling: Central Air
Fenced: Yes
Garage: 3 car attached
Heating: Electric, Forced Air, Heat Pump
Home Style: Contemporary, Craftsman
Lot Size: 1.66 Acres
Roof Type: Composition
Stories: 2.0
Taxes: $9,513
Year Built: 2005
Feature Descriptions
Exterior: Concrete, Frame
Security: yes
Sewer: Septic Tank
Special View Info: City, Mountain(s), Panoramic
Local Schools
High School: Henley
Middle School: Henley
Elementary School: Henley
Listed By / Shown By
Listed By
Agency Name: Lincoln Homes Inc.
Shown By
Agency Title: CENTURY 21 North Homes Realty
Agency Phone: 541-815-0906

Estimate Your Payment
Estimated Payment
$ 3,118.67 per month $2,056.42 Principal & Interest $792.75 Property Tax $269.50 Homeowner's Insurance
3517 Chokecherry | MLS# 220225367
This single family home located at 3517 Chokecherry, Klamath Falls, OR 97603 is currently listed for sale with an asking price of $924,000. This property was built in 2005 and has 5 bedrooms and 3 full and 1 partial baths with 4120 sq. ft. Search Klamath Falls real estate on www.isellsunriver.com today.