
BEDS3
BATHS2 full
SQUARE FEET2,790
MLS#220226326
STATUSActive
PROPERTY TYPEResidential - Single Family
SUBDIVISIONCascade View Estates
Property Description
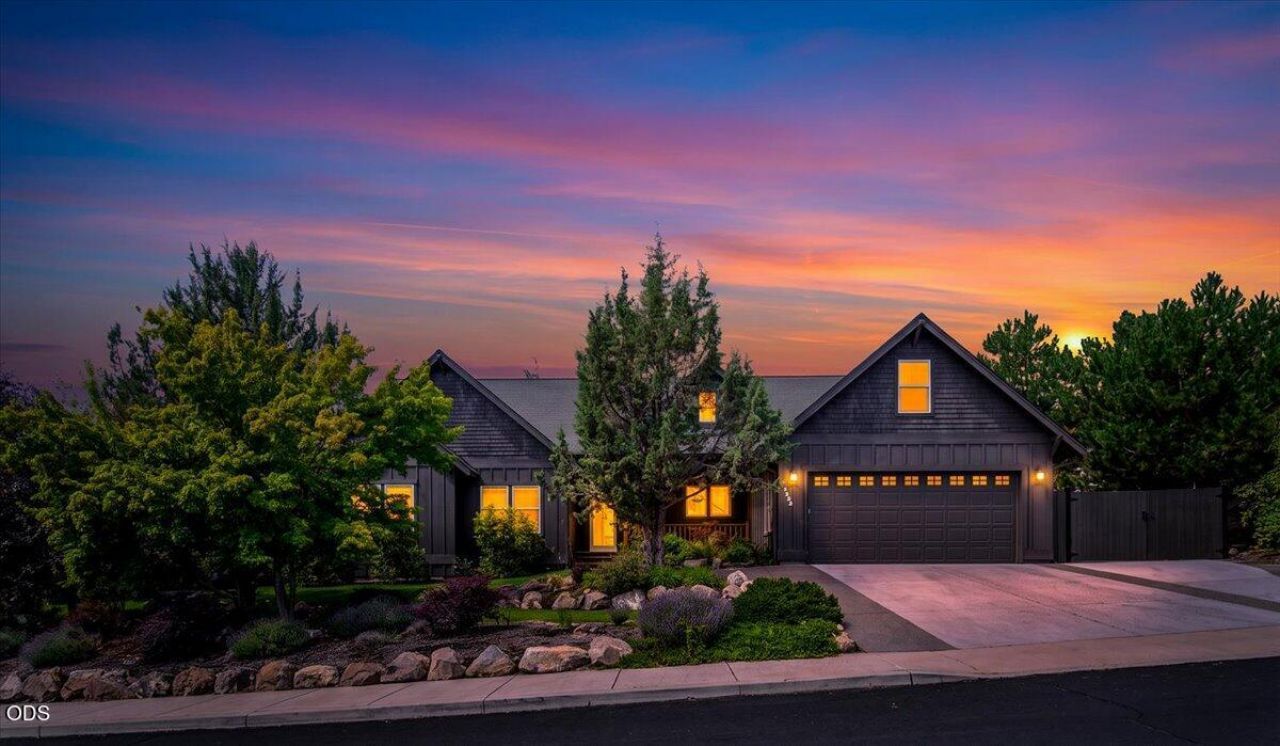
Must see custom home built with quality craftsmanship. Inside, an expansive great room welcomes you with soaring vaulted ceilings, light hickory wood floors, a floor-to-ceiling Harris Stone fireplace, & huge windows for a open and bright space. The chefs kitchen features a 12-foot granite island, custom alder pine cabinetry, stainless appliances, and ample pantry storage. Located on the first level, the master bedroom offers luxury with vaulted ceilings, expansive walk-in closet and access to a private deck. The attached ensuite includes dual vanities, jetted tub, and tiled walk-in shower. The main level includes two bedrooms and a second bathroom. The upstairs 600 sqft bonus room adds ample space to suit your needs and mountain views from the upper deck. The insulated tandem garage is extra deep, featuring epoxied floors and custom cabinets. The backyard is enclosed with a 6 fence, shade trees, lush flower beds, gazebo, and 8x12 shed. Lastly, 33 of secure RV storage awaits you.
Property Features
Property Type: Residential - Single Family
Cooling: Central Air
Fenced: Yes
Garage: 3 car attached
Heating: Forced Air, Natural Gas
Home Style: Craftsman
Lot Size: 0.27 Acres
Roof Type: Composition
Stories: 2.0
Taxes: $7,559
Year Built: 2003
Feature Descriptions
Exterior: Frame
Sewer: Public Sewer
Special View Info: Cascade Mountains, Mountain(s), Territorial
Local Schools
High School: Ridgeview
Middle School: Obsidian
Elementary School: Sage
Listed By / Shown By
Listed By
Agency Name: Realty Net of Central Oregon
Shown By
Agency Title: CENTURY 21 North Homes Realty
Agency Phone: 541-815-0906

Estimate Your Payment
Estimated Payment
$ 2,819.66 per month $1,936.02 Principal & Interest $629.92 Property Tax $253.72 Homeowner's Insurance
3525 SW 35th Place | MLS# 220226326
This single family home located at 3525 SW 35th Place, Redmond, OR 97756 is currently listed for sale with an asking price of $869,900. This property was built in 2003 and has 3 bedrooms and 2 full baths with 2790 sq. ft. SW 35th Place is located in the Cascade View Estates subdivision. Search Cascade View Estates real estate on www.isellsunriver.com today.