
BEDS3
BATHS2 full 1 partial
SQUARE FEET2,953
MLS#220220301
STATUSActive
PROPERTY TYPEResidential - Single Family
SUBDIVISIONCascade View Estates
Property Description
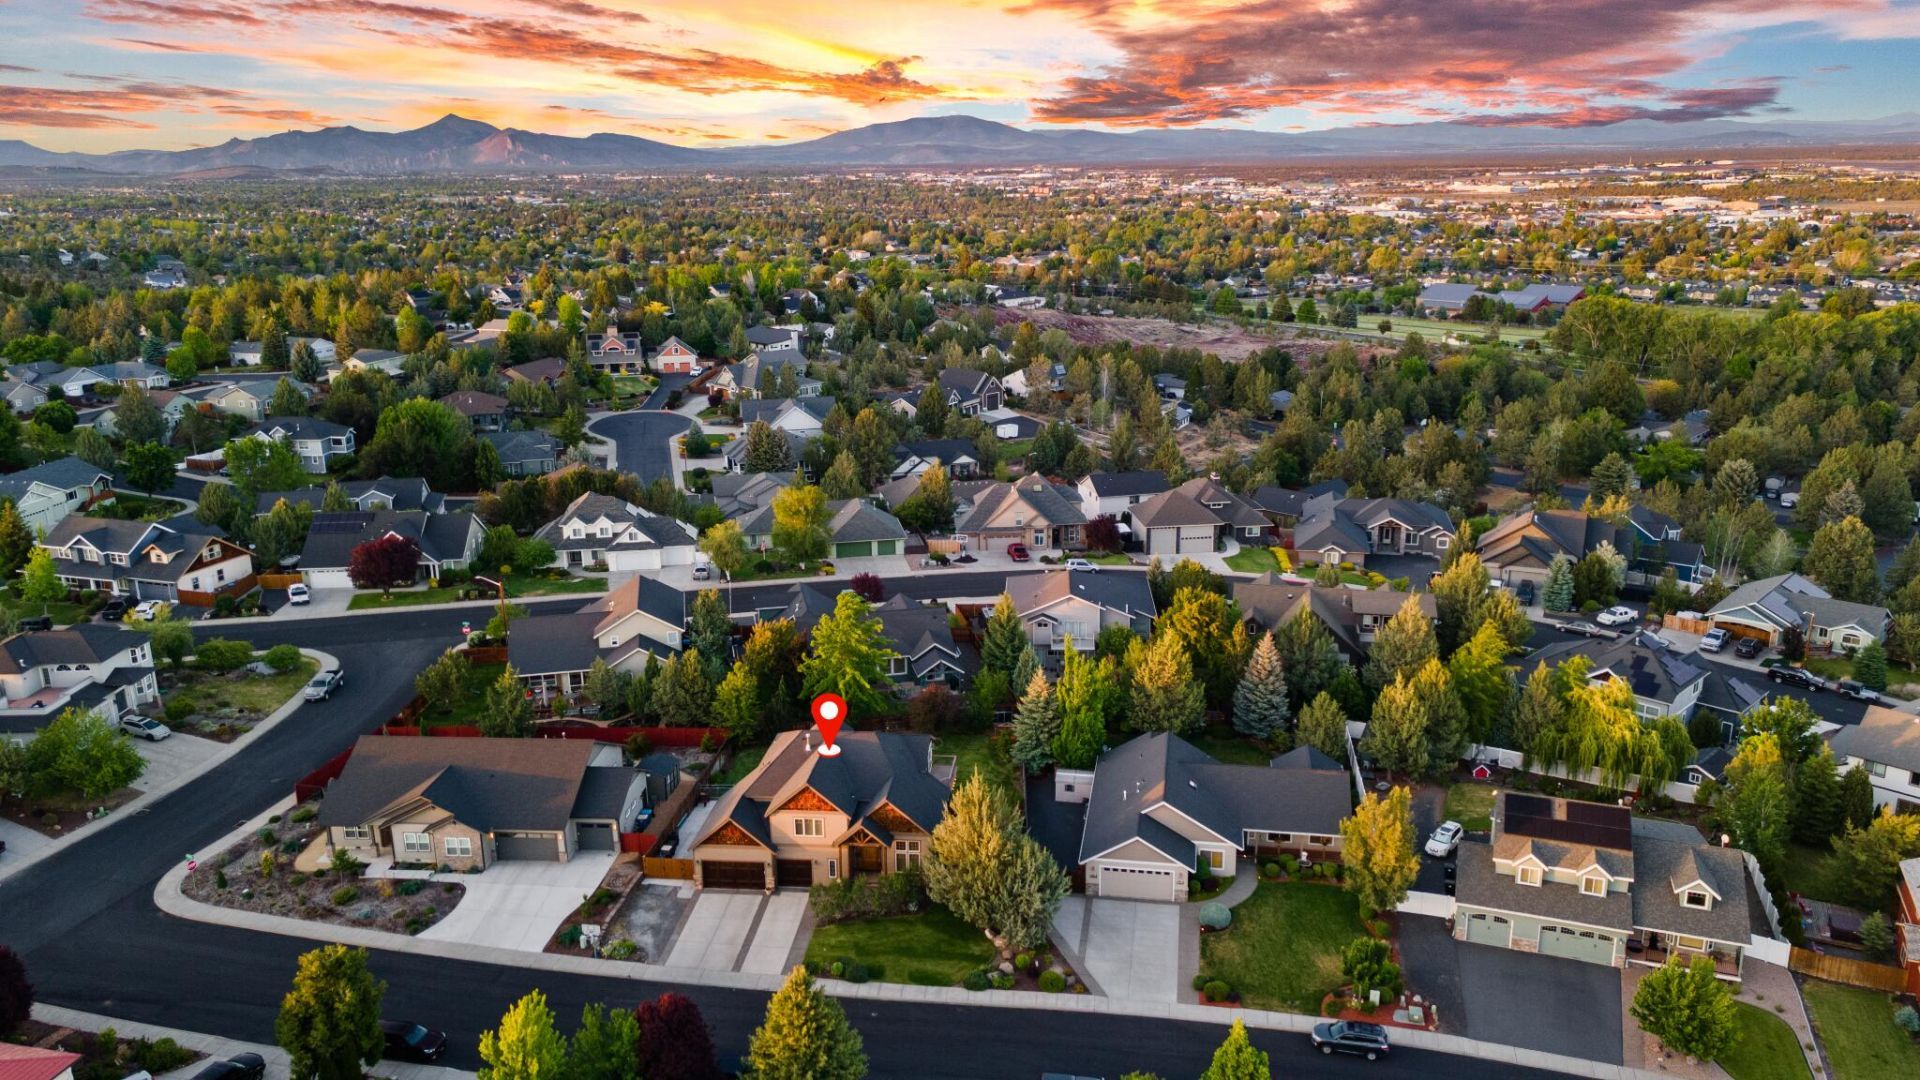
Soaring 20-foot ceilings, abundant natural light, and timeless craftsmanship welcome you into this custom Craftsman, proudly offered by the original owners in one of SW Redmonds most sought-after neighborhoods. Designed for comfortable living and entertaining, the thoughtful floor plan features a main-level office, formal dining with custom built-ins, and an inviting living area with gas fireplace. The living room and office feature newly installed DreamWeaver Retreat carpet. The kitchen offers granite countertops, full granite backsplash, pull-out shelving, large pantry, and new built-in microwave. Upstairs, the spacious primary retreat features a Trex deck with peekaboo mountain views and a spa-inspired ensuite with soaking tub, dual vanities, and dual-head travertine tile shower. Two bedrooms share a Jack-and-Jill bath with slate tile. Enjoy RV parking, raised garden beds, in-ground sprinklers, and a 3-car garage. Move-in ready with quality craftsmanship throughout.
Property Features
Property Type: Residential - Single Family
Cooling: Central Air
Fenced: Yes
Garage: 3
Heating: Fireplace(s), Forced Air
Home Style: Craftsman
Lot Size: 0.27 Acres
Roof Type: Composition
Stories: 2.0
Taxes: $6,778
Year Built: 2006
Feature Descriptions
Exterior: Frame
Hot Tub: Yes
Sewer: Public Sewer
Special View Info: Cascade Mountains, Neighborhood
Local Schools
High School: Redmond
Middle School: Obsidian
Elementary School: Sage
Listed By / Shown By
Listed By
Agency Name: Brand Realty, LLC
Shown By
Agency Title: CENTURY 21 North Homes Realty
Agency Phone: 541-815-0906

Estimate Your Payment
Estimated Payment
$ 2,675.53 per month $1,866.14 Principal & Interest $564.83 Property Tax $244.56 Homeowner's Insurance
3550 SW 36th Place | MLS# 220220301
This single family home located at 3550 SW 36th Place, Redmond, OR 97756 is currently listed for sale with an asking price of $838,500. This property was built in 2006 and has 3 bedrooms and 2 full and 1 partial baths with 2953 sq. ft. SW 36th Place is located in the Cascade View Estates subdivision. Search Cascade View Estates real estate on www.isellsunriver.com today.