
BEDS3
BATHS2 full 1 partial
SQUARE FEET2,020
MLS#220218992
STATUSActive Under Contract
PROPERTY TYPEResidential - Single Family
SUBDIVISIONOwen Ridge
Property Description
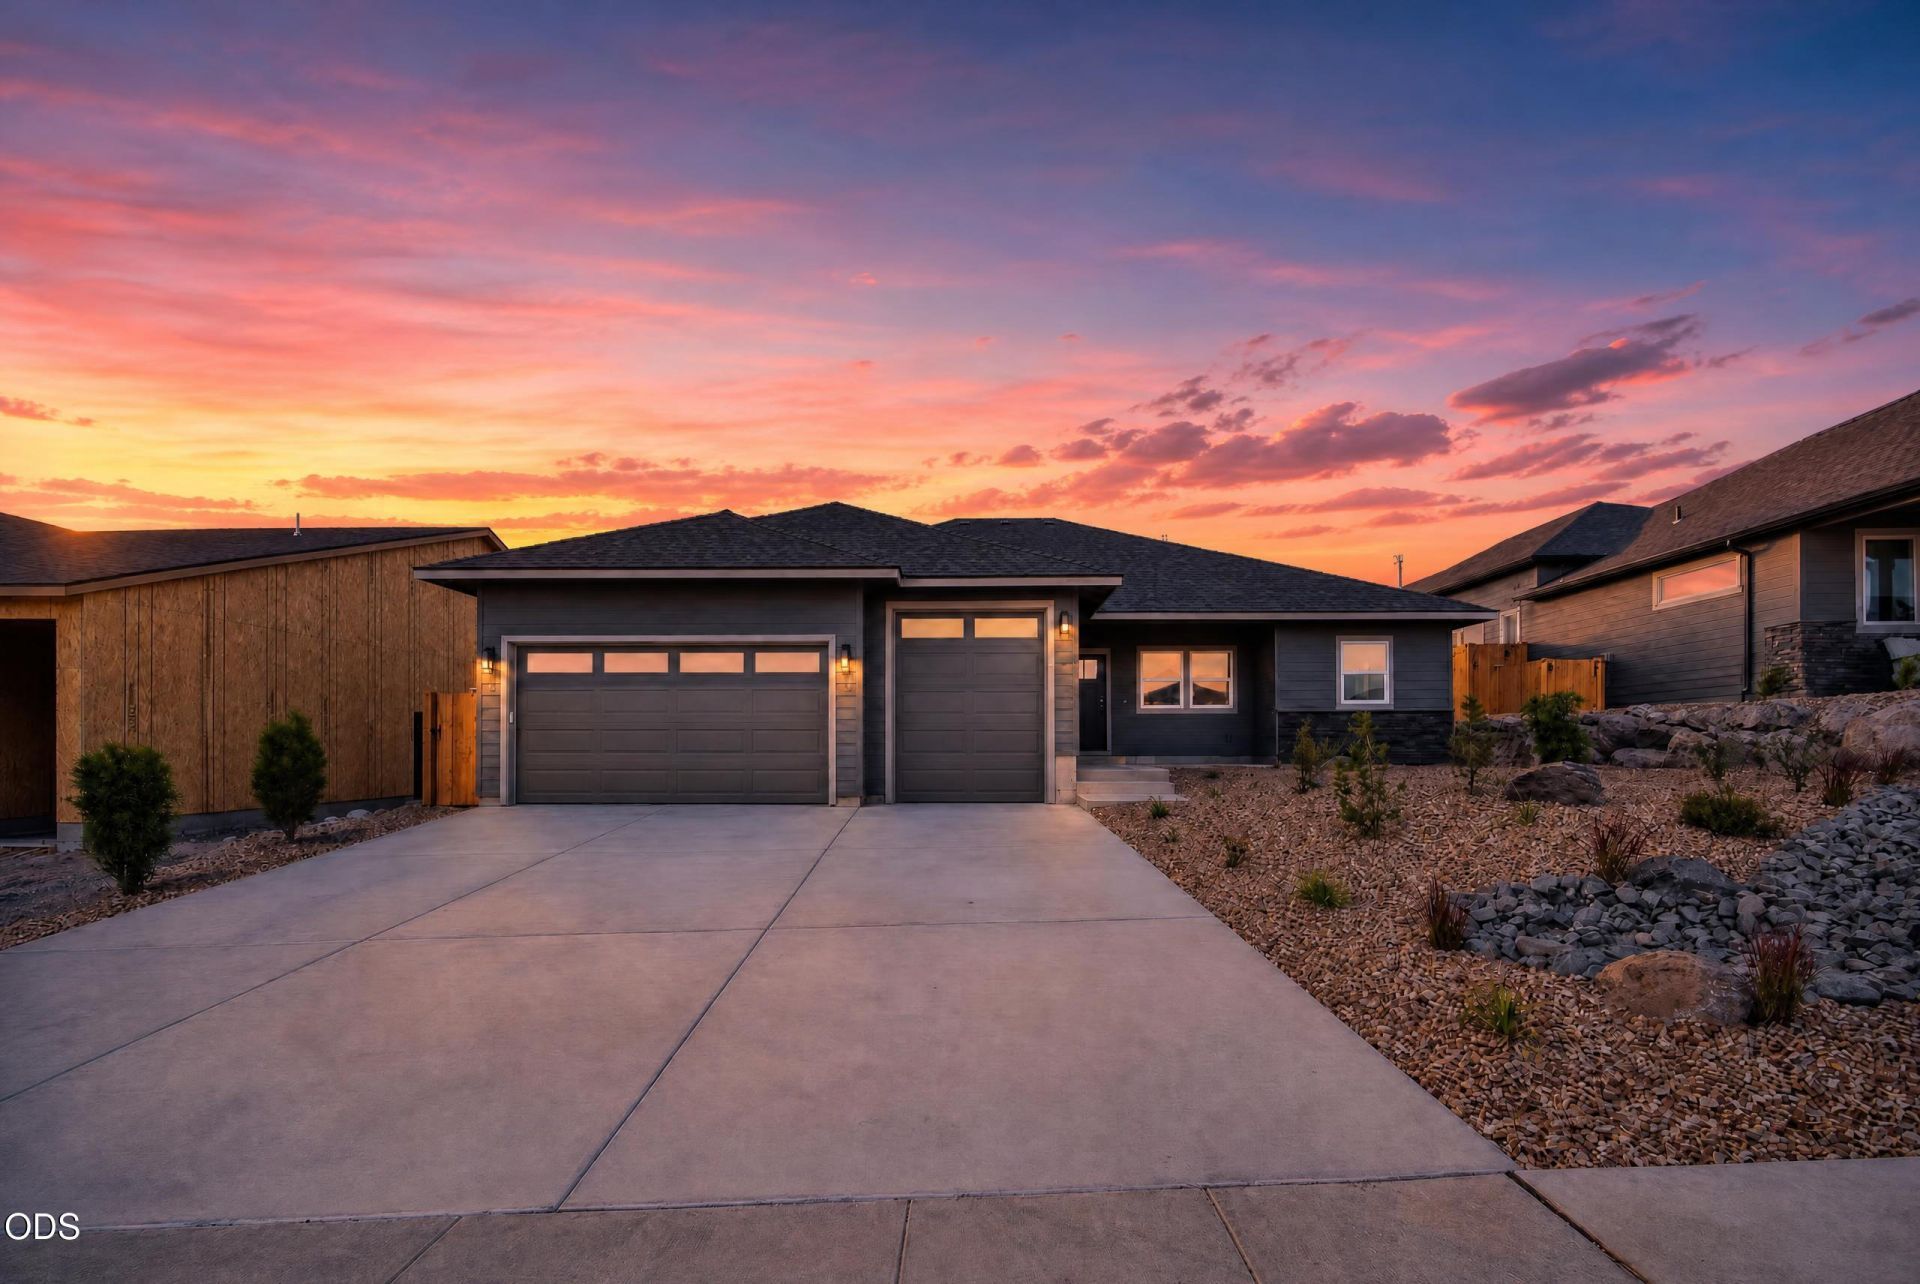
Just completed early August! Park your oversized recreation vehicle in the 10 tall 3rd garage bay then enjoy views from your covered front porch. Lot 50 features the Jefferson floorplan with a den/office, open great room & kitchen w/ vaulted ceilings & covered back patio. The primary suite offers an en suite bathroom w/ stand-alone soaking tub, double vanity, tile shower & walk-in closet. Upgraded finishes throughout: quartz counters, SS appliances, soft-close cabinets, full-height tile backsplash, decorative gas fireplace, A/C & tankless water heater. Laundry/utility room too. Landscaped front & backyard, fencing & side yard gates included. Owen Ridge is just blocks from coffee, dining, schools & more - on the Bend side of town. Floorplan subject to change. Interior photos of home w/ similar floorplan. Listing Agent related to Seller. GPS may be incorrect -- see directions.
Property Features
Property Type: Residential - Single Family
Cooling: Central Air, ENERGY STAR Qualified Equipment
Fenced: Yes
Garage: 3 car attached
Heating: Fireplace(s), ENERGY STAR Qualified Equipment, Force
Home Style: Northwest
Lot Size: 0.21 Acres
Roof Type: Composition
Stories: 1.0
Taxes: $0
Year Built: 2026
Feature Descriptions
Exterior: Frame
Sewer: Public Sewer
Special View Info: Cascade Mountains, Neighborhood
Local Schools
High School: Ridgeview
Middle School: Obsidian
Elementary School: Sage
Listed By / Shown By
Listed By
Agency Name: Keller Williams Realty Central Oregon
Shown By
Agency Title: CENTURY 21 North Homes Realty
Agency Phone: 541-815-0906

Estimate Your Payment
Estimated Payment
$ 1,862.50 per month $1,646.70 Principal & Interest $0.00 Property Tax (data not provided by mls) $215.80 Homeowner's Insurance
3855 SW Antelope Way, Unit Lot 50 | MLS# 220218992
This single family home located at 3855 SW Antelope Way, Unit Lot 50, Redmond, OR 97756 is currently listed for sale with an asking price of $739,900. This property was built in 2026 and has 3 bedrooms and 2 full and 1 partial baths with 2020 sq. ft. SW Antelope Way, Unit Lot 50 is located in the Owen Ridge subdivision. Search Owen Ridge real estate on www.isellsunriver.com today.