
BEDS3
BATHS2 full
SQUARE FEET2,137
MLS#220218082
STATUSActive
PROPERTY TYPEResidential - Single Family
SUBDIVISIONGreens At Redmond
Property Description
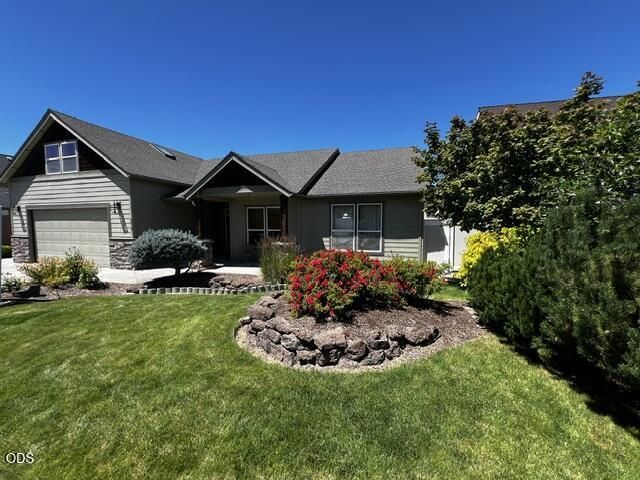
Experience the perfect blend of leisure and comfort in this lovingly maintained single-level home in the coveted Greens at Redmond community. Designed for effortless living, the open great room floor plan invites both sun-drenched morning coffees & lively evening gatherings flowing out to the back patio overlooking the canal. A dedicated golf cart garage alongside a spacious two-car bay is perfect for quick access to the Greens at Redmond Golf Course. The primary suite offers privacy, a large bath with a spacious walk-in closet, double vanities & a jetted tub. Two additional bedrooms share a full bath. The private upstairs bonus room is a versatile sanctuary ideal for a quiet library, crafting studio, movie room or home office. A whole-house carpet refresh & paint touch up has just been completed for a turnkey move in. Enjoy the peace of a long-established SW Redmond neighborhood with the convenience of Hwy 97, vibrant downtown brewpubs, coffee shops, and schools just minutes away.
Property Features
Property Type: Residential - Single Family
Cooling: Central Air, Heat Pump
Fenced: Yes
Garage: 2.5 car attached
Heating: Fireplace(s), Forced Air, Heat Pump, Natural Gas
Home Style: Northwest
Lot Size: 0.17 Acres
Roof Type: Composition
Stories: 1.0
Taxes: $6,675
Year Built: 2004
Feature Descriptions
Exterior: Concrete, Frame
Sewer: Public Sewer
Special View Info: Neighborhood, Territorial
Local Schools
High School: Ridgeview
Middle School: Obsidian
Elementary School: Sage
Listed By / Shown By
Listed By
Agency Name: Avenir Realty
Shown By
Agency Title: CENTURY 21 North Homes Realty
Agency Phone: 541-815-0906

Estimate Your Payment
Estimated Payment
$ 2,054.00 per month $1,324.21 Principal & Interest $556.25 Property Tax $173.54 Homeowner's Insurance
4013 SW Tommy Armour Lane | MLS# 220218082
This single family home located at 4013 SW Tommy Armour Lane, Redmond, OR 97756 is currently listed for sale with an asking price of $595,000. This property was built in 2004 and has 3 bedrooms and 2 full baths with 2137 sq. ft. SW Tommy Armour Lane is located in the Greens At Redmond subdivision. Search Greens At Redmond real estate on www.isellsunriver.com today.