
BEDS3
BATHS2 full 1 partial
SQUARE FEET3,450
MLS#220225179
STATUSPending
PROPERTY TYPEResidential - Single Family
SUBDIVISIONRimrock West
Property Description
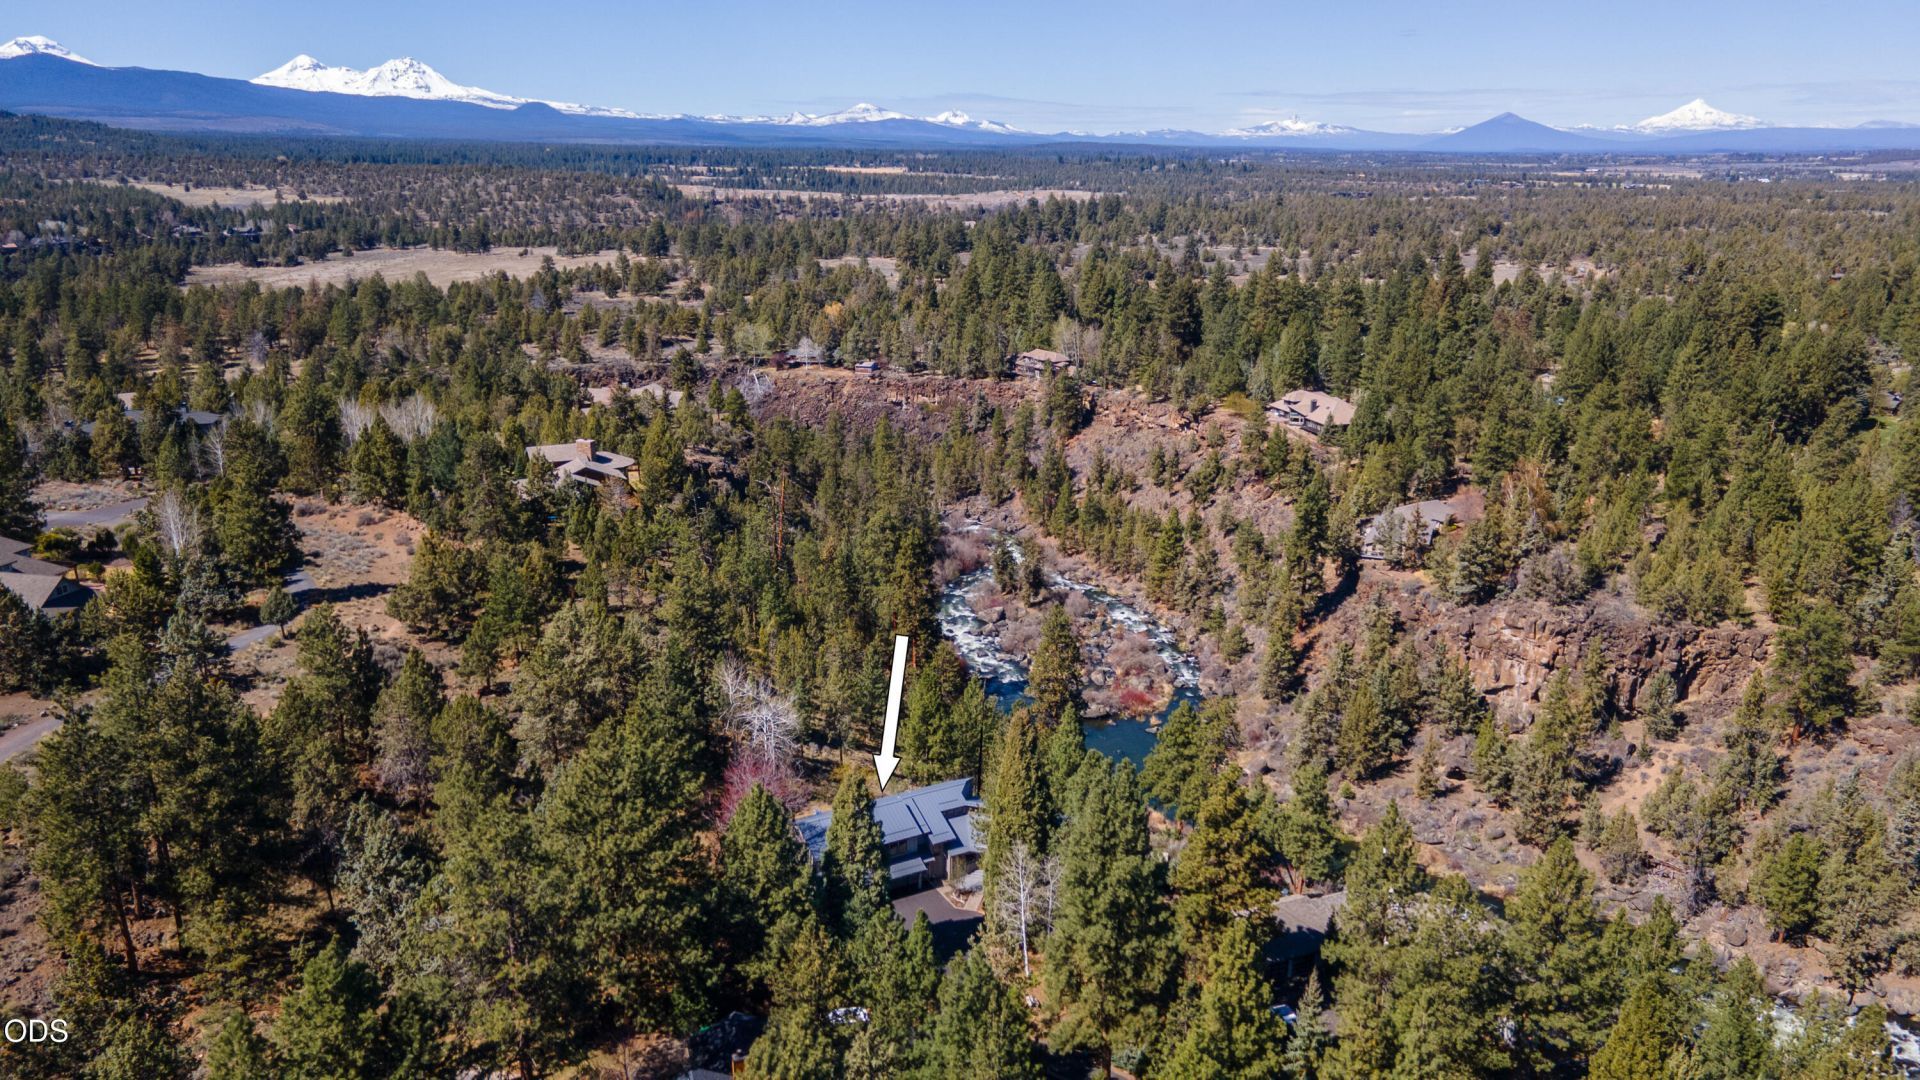
A rare opportunity & an unparalleled NW Bend location overlooking the majestic Deschutes River & dramatic river canyon. Sited on an elevated .60/acre lot in coveted Rimrock West, this NW Contemporary home offers river access for fly fishing, kayaking, swimming hole + immediate access to the Deschutes River Trail for miles of hiking, mountain biking & outdoor adventure. Light-filled Great Room w/soaring ceilings, wood-burning fireplace, & a wall of windows framing the stunning river & canyon vistas. Chefs kitchen offers professional grade stainless appl, casual dining & access to an expansive back deck ideal for entertaining & taking in the tranquil views. Formal dining rm & spacious family rm. Upstairs: Primary Suite w/breathtaking views, vaulted ceilings, gas fireplace, 2 walk-in closets, double vanity & dual walk-in shower. 2 additional bedrooms, 2nd full BA + 2 home offices. Enjoy private neighborhood trails & direct river access just minutes to Downtown Bend & Westside amenities.
Property Features
Property Type: Residential - Single Family
Cooling: Central Air
Garage: 3
Heating: ENERGY STAR Qualified Equipment, Forced Air, Heat Pu
Home Style: Northwest
Lot Size: 0.60 Acres
Roof Type: Metal
Stories: 2.0
Taxes: $13,855
Year Built: 1987
Feature Descriptions
Exterior: Double Wall/Staggered Stud
Sewer: Septic Tank, Standard Leach Field
Special View Info: Canyon, River, Territorial
Local Schools
High School: Summit
Middle School: Pacific Crest
Elementary School: North Starentary
Listed By / Shown By
Listed By
Agency Name: Coldwell Banker Bain
Shown By
Agency Title: CENTURY 21 North Homes Realty
Agency Phone: 541-815-0906

Estimate Your Payment
Estimated Payment
$ 5,673.02 per month $3,994.89 Principal & Interest $1,154.58 Property Tax $523.54 Homeowner's Insurance
4211 NW Lower Village Road | MLS# 220225179
This single family home located at 4211 NW Lower Village Road, Bend, OR 97703 is currently listed for sale with an asking price of $1,795,000. This property was built in 1987 and has 3 bedrooms and 2 full and 1 partial baths with 3450 sq. ft. NW Lower Village Road is located in the Rimrock West subdivision. Search Rimrock West real estate on www.isellsunriver.com today.