
BEDS3
BATHS2 full
SQUARE FEET1,720
MLS#220227579
STATUSActive
PROPERTY TYPEResidential - Single Family
SUBDIVISIONPrairie Crossing
Property Description
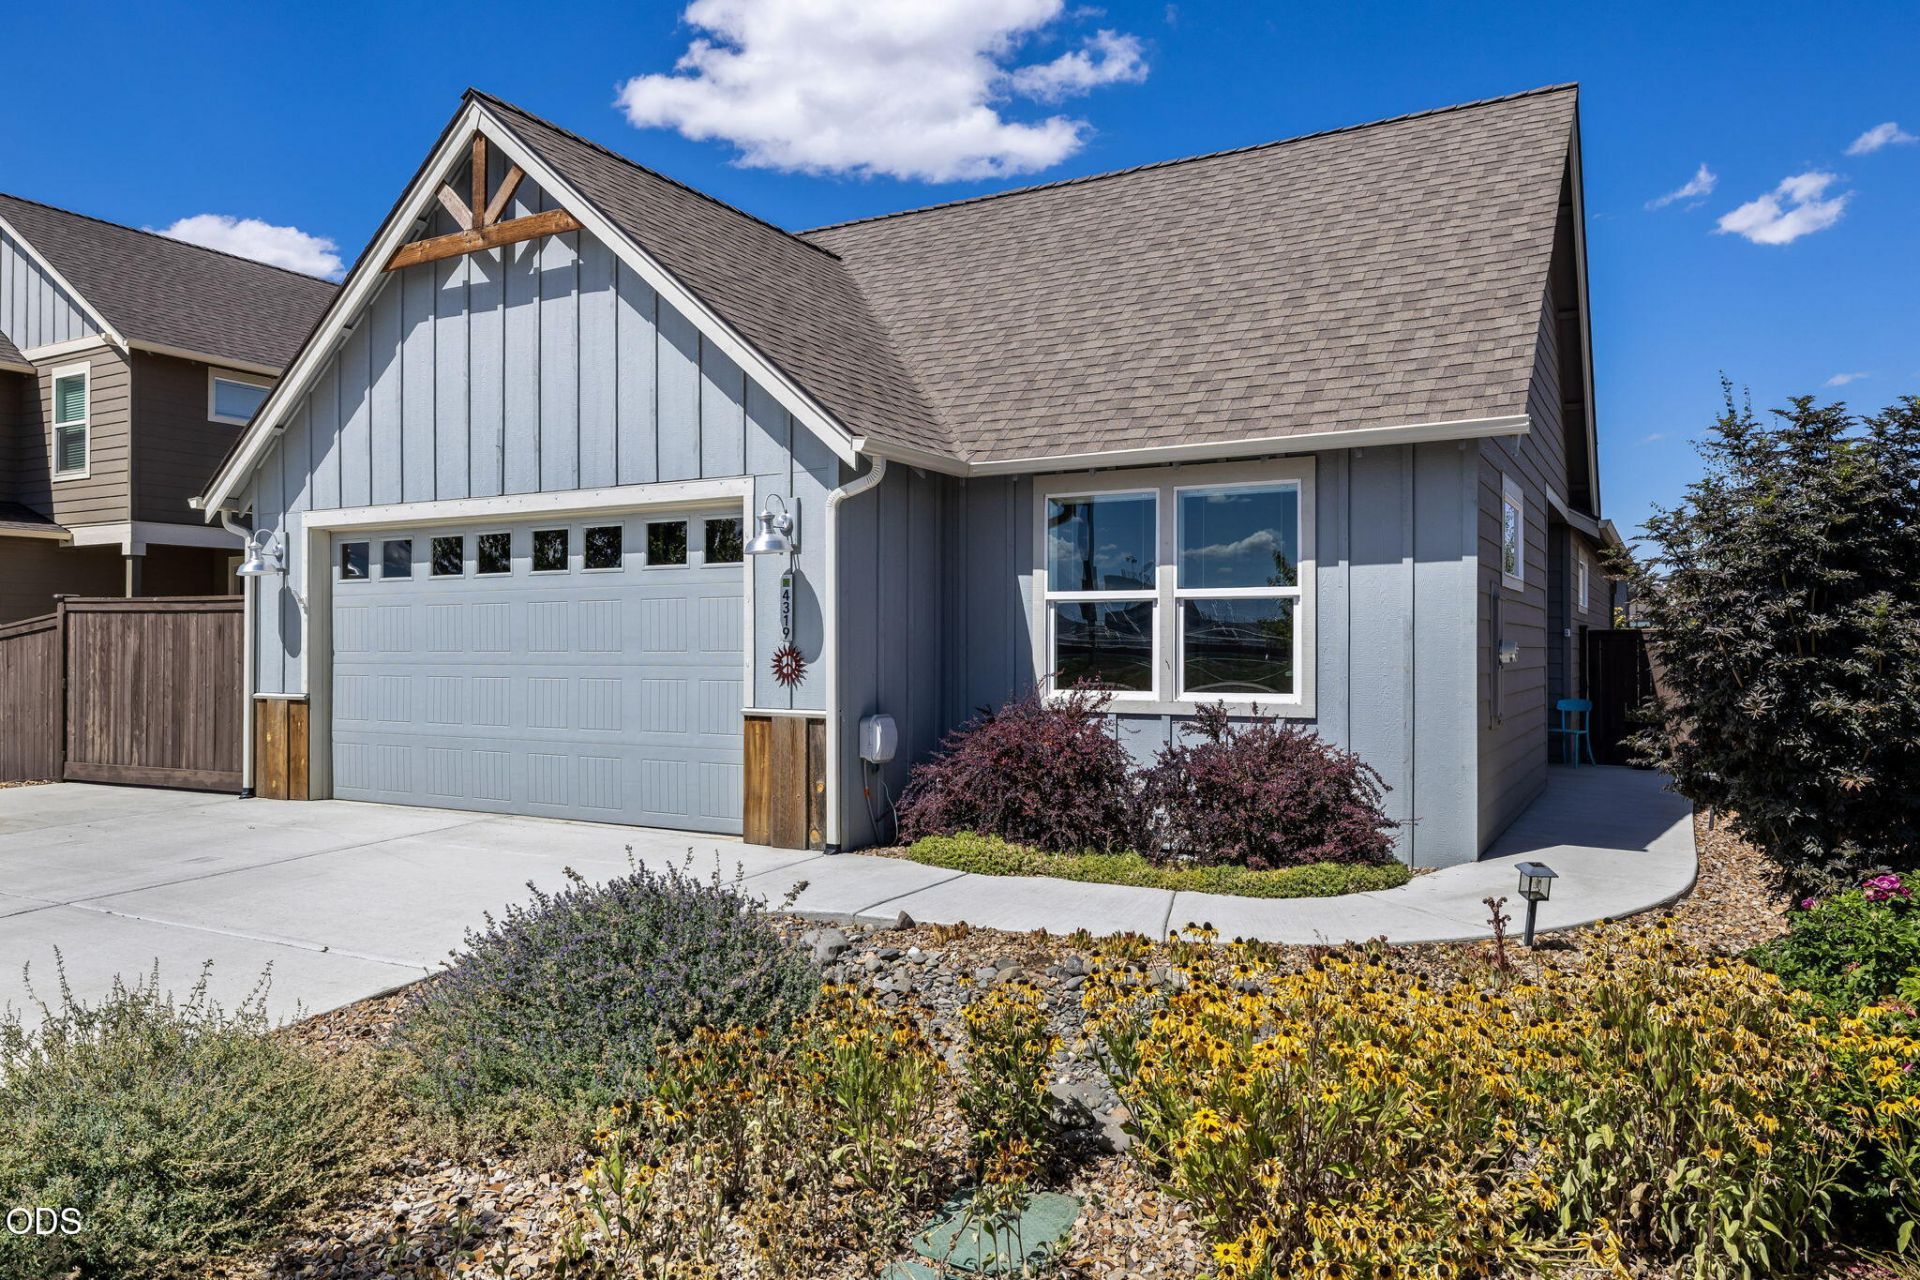
Discover this meticulously maintained single-level home in sought-after Prairie Crossing! The inviting great room features vaulted ceilings, abundant natural light, hardwood floors, built-ins, and a floor-to-ceiling flagstone gas fireplace. The kitchen offers granite countertops, bright cabinetry, pantry, gas range, stainless appliances, and eating bar. The front bedroom has a peek-a-boo Cascade Mountain view. The spacious primary suite features coved ceilings, a floor-to-ceiling tiled shower, radiant-heated floors, walk-in closet, and covered patio access. Enjoy a private, fully fenced backyard with no homes directly behind, mature landscaping, grass lawn, and covered patio. Additional highlights include a gated RV pad with 220V power, central AC, Earth Advantage Certification, and tankless hot water with recirculation pump. Prairie Crossing amenities include a dog park, bocce ball court, nearby eateries, and convenient access to schools. A wonderful Central Oregon home base!
Property Features
Property Type: Residential - Single Family
Cooling: Central Air, ENERGY STAR Qualified Equipment
Fenced: Yes
Garage: 2 car attached
Heating: Forced Air, Natural Gas, Radiant
Home Style: Ranch, Traditional
Lot Size: 0.15 Acres
Roof Type: Composition
Stories: 1.0
Taxes: $3,483
Year Built: 2021
Feature Descriptions
Exterior: Frame
Sewer: Public Sewer
Special View Info: Mountain(s), Neighborhood
Local Schools
High School: Ridgeview
Middle School: Obsidian
Elementary School: Sage
Listed By / Shown By
Listed By
Agency Name: (w)here Inc
Shown By
Agency Title: CENTURY 21 North Homes Realty
Agency Phone: 541-815-0906

Estimate Your Payment
Estimated Payment
$ 1,823.24 per month $1,355.37 Principal & Interest $290.25 Property Tax $177.63 Homeowner's Insurance
4319 SW Coyote Avenue | MLS# 220227579
This single family home located at 4319 SW Coyote Avenue, Redmond, OR 97756 is currently listed for sale with an asking price of $609,000. This property was built in 2021 and has 3 bedrooms and 2 full baths with 1720 sq. ft. SW Coyote Avenue is located in the Prairie Crossing subdivision. Search Prairie Crossing real estate on www.isellsunriver.com today.