
BEDS3
BATHS2 full 1 partial
SQUARE FEET2,173
MLS#220222166
STATUSActive
PROPERTY TYPEResidential - Single Family
SUBDIVISIONGreens At Redmond
Property Description
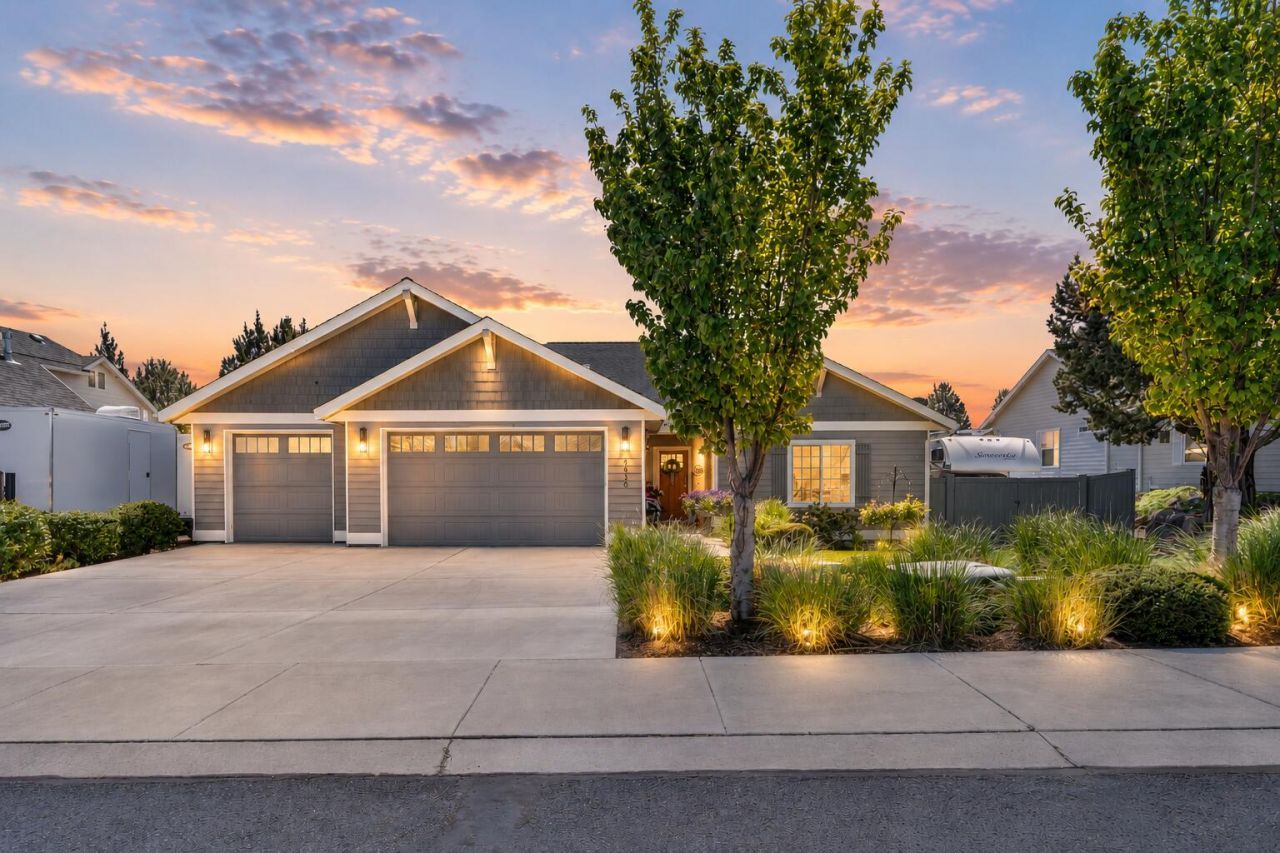
Welcome to The Greens in Redmond! This well-maintained, handicap-accessible 2016 single-level home offers 2,173 sq ft with 3 bedrooms, 2.5 baths, RV parking, and a 3-car garage, backing the 14th tee with golf course views right out your backyard. The open-concept great room showcases a modern gas fireplace, wall of windows, abundant natural light from 3 skylights, maple wood flooring, and 9-ft ceilings. The kitchen features stainless steel appliances, granite countertops, full tile backsplash, island, pot filler, and instant hot water at the sink. Off the mudroom is a walk-in pantry. The primary suite offers French doors, private patio access, radiant heated tile floors, tiled shower, private water closet, and a large walk-in closet. Two additional bedrooms also feature walk-in closets, plus a full hall bath with tile shower. A spacious office with French doors, built-ins, and a large storage closet adds flexibility. Enjoy the covered back patio perfect for entertaining. Call today!
Property Features
Property Type: Residential - Single Family
Cooling: Central Air, ENERGY STAR Qualified Equipment, Heat P
Fenced: Yes
Garage: 3 car attached
Heating: Fireplace(s), ENERGY STAR Qualified Equipment, Force
Home Style: Northwest
Lot Size: 0.21 Acres
Roof Type: Composition
Stories: 1.0
Taxes: $6,766
Year Built: 2016
Feature Descriptions
Exterior: Frame
Sewer: Public Sewer
Special View Info: Golf Course, Neighborhood, Park/Greenbelt, Pond
Local Schools
High School: Ridgeview
Middle School: Obsidian
Elementary School: Sage
Listed By / Shown By
Listed By
Agency Name: Keller Williams Realty Central Oregon
Shown By
Agency Title: CENTURY 21 North Homes Realty
Agency Phone: 541-815-0906

Estimate Your Payment
Estimated Payment
$ 2,514.44 per month $1,724.59 Principal & Interest $563.83 Property Tax $226.01 Homeowner's Insurance
4430 SW Ben Hogan Drive | MLS# 220222166
This single family home located at 4430 SW Ben Hogan Drive, Redmond, OR 97756 is currently listed for sale with an asking price of $774,900. This property was built in 2016 and has 3 bedrooms and 2 full and 1 partial baths with 2173 sq. ft. SW Ben Hogan Drive is located in the Greens At Redmond subdivision. Search Greens At Redmond real estate on www.isellsunriver.com today.