
BEDS2
BATHS3 full
SQUARE FEET1,698
MLS#220223685
STATUSActive
PROPERTY TYPEResidential - Single Family
SUBDIVISIONPonderosa Commons
Property Description
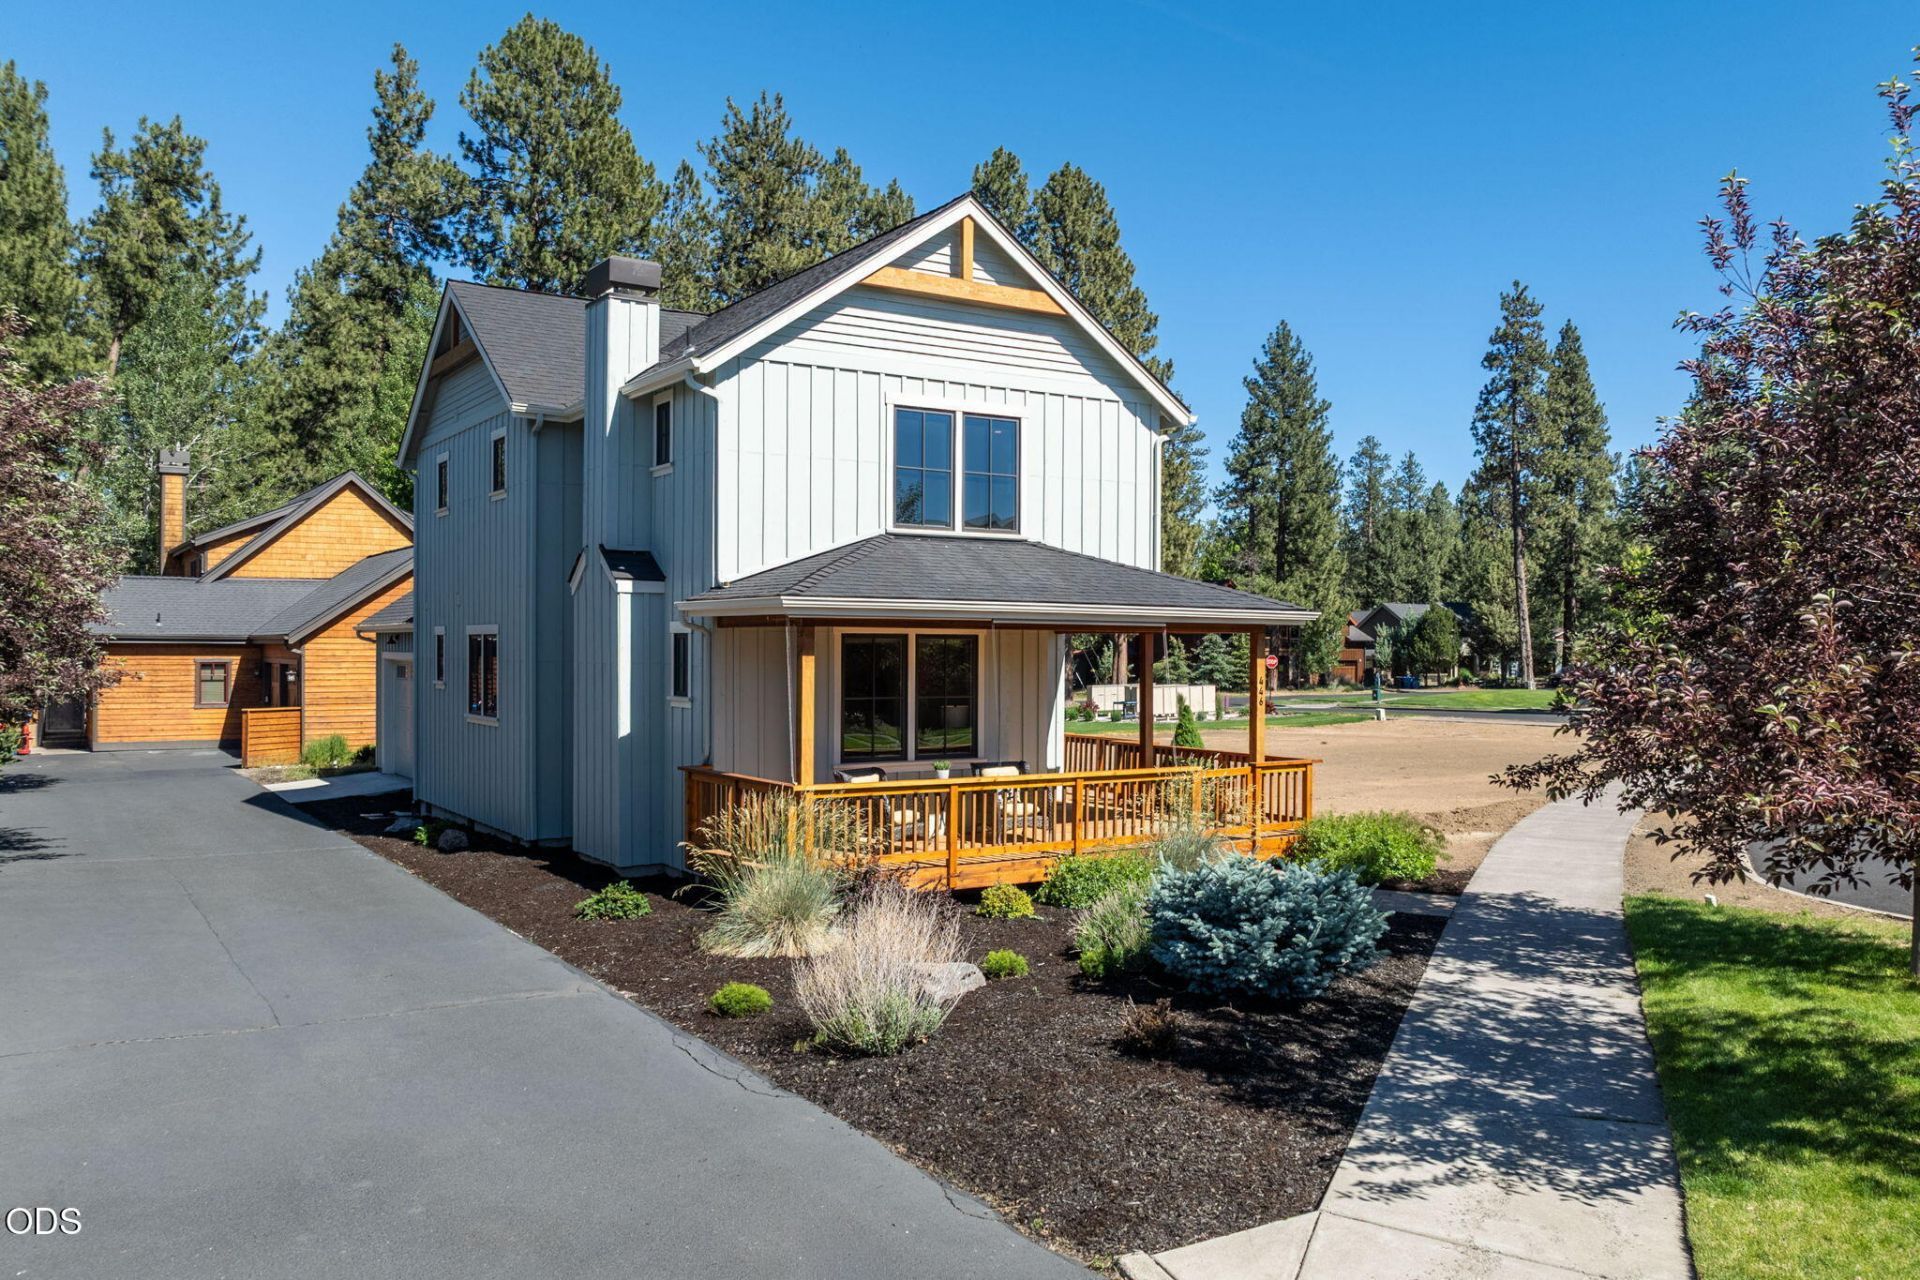
One owner, custom built, meticulous condition, this Pine Meadow Village gem is the one youve been waiting for. 1,698 sq ft of open living with windows that pull in the mountain light, hardwood floors, and quartz countertops. The main level features a dedicated office or flex space with a full bath, perfect for guests or working from home. Upstairs, youll find a second bedroom and the primary suite, which captures stunning mountain views. Three full baths total. Single car garage plus a covered porch for soaking in that Sisters air. Pine Meadow Village delivers the lifestyle: pool, hot tub, clubhouse, trails, and tennis/pickleball courts, all walking distance to downtown Sisters. Whether youre simplifying, investing, or planting roots in Central Oregon, this one is move-in ready and waiting for its next chapter.
Property Features
Property Type: Residential - Single Family
Cooling: Central Air, Heat Pump
Garage: 1 car attached
Heating: Electric, Forced Air, Heat Pump, Propane
Home Style: Craftsman, Northwest
Lot Size: 0.10 Acres
Roof Type: Composition
Stories: 2.0
Taxes: $4,743
Year Built: 2018
Feature Descriptions
Exterior: Frame
Sewer: Public Sewer
Special View Info: Neighborhood
Local Schools
High School: Sisters
Middle School: Sisters
Elementary School: Sisters
Listed By / Shown By
Listed By
Agency Name: Coldwell Banker Mayfield Realty
Shown By
Agency Title: CENTURY 21 North Homes Realty
Agency Phone: 541-815-0906

Estimate Your Payment
Estimated Payment
$ 2,230.31 per month $1,622.44 Principal & Interest $395.25 Property Tax $212.63 Homeowner's Insurance
446 S Cottonwood Street | MLS# 220223685
This single family home located at 446 S Cottonwood Street, Sisters, OR 97759 is currently listed for sale with an asking price of $729,000. This property was built in 2018 and has 2 bedrooms and 3 full baths with 1698 sq. ft. S Cottonwood Street is located in the Ponderosa Commons subdivision. Search Ponderosa Commons real estate on www.isellsunriver.com today.