
BEDS4
BATHS2 full
SQUARE FEET2,046
MLS#220224912
STATUSActive
PROPERTY TYPEResidential - Single Family
SUBDIVISIONSummit Crest
Property Description
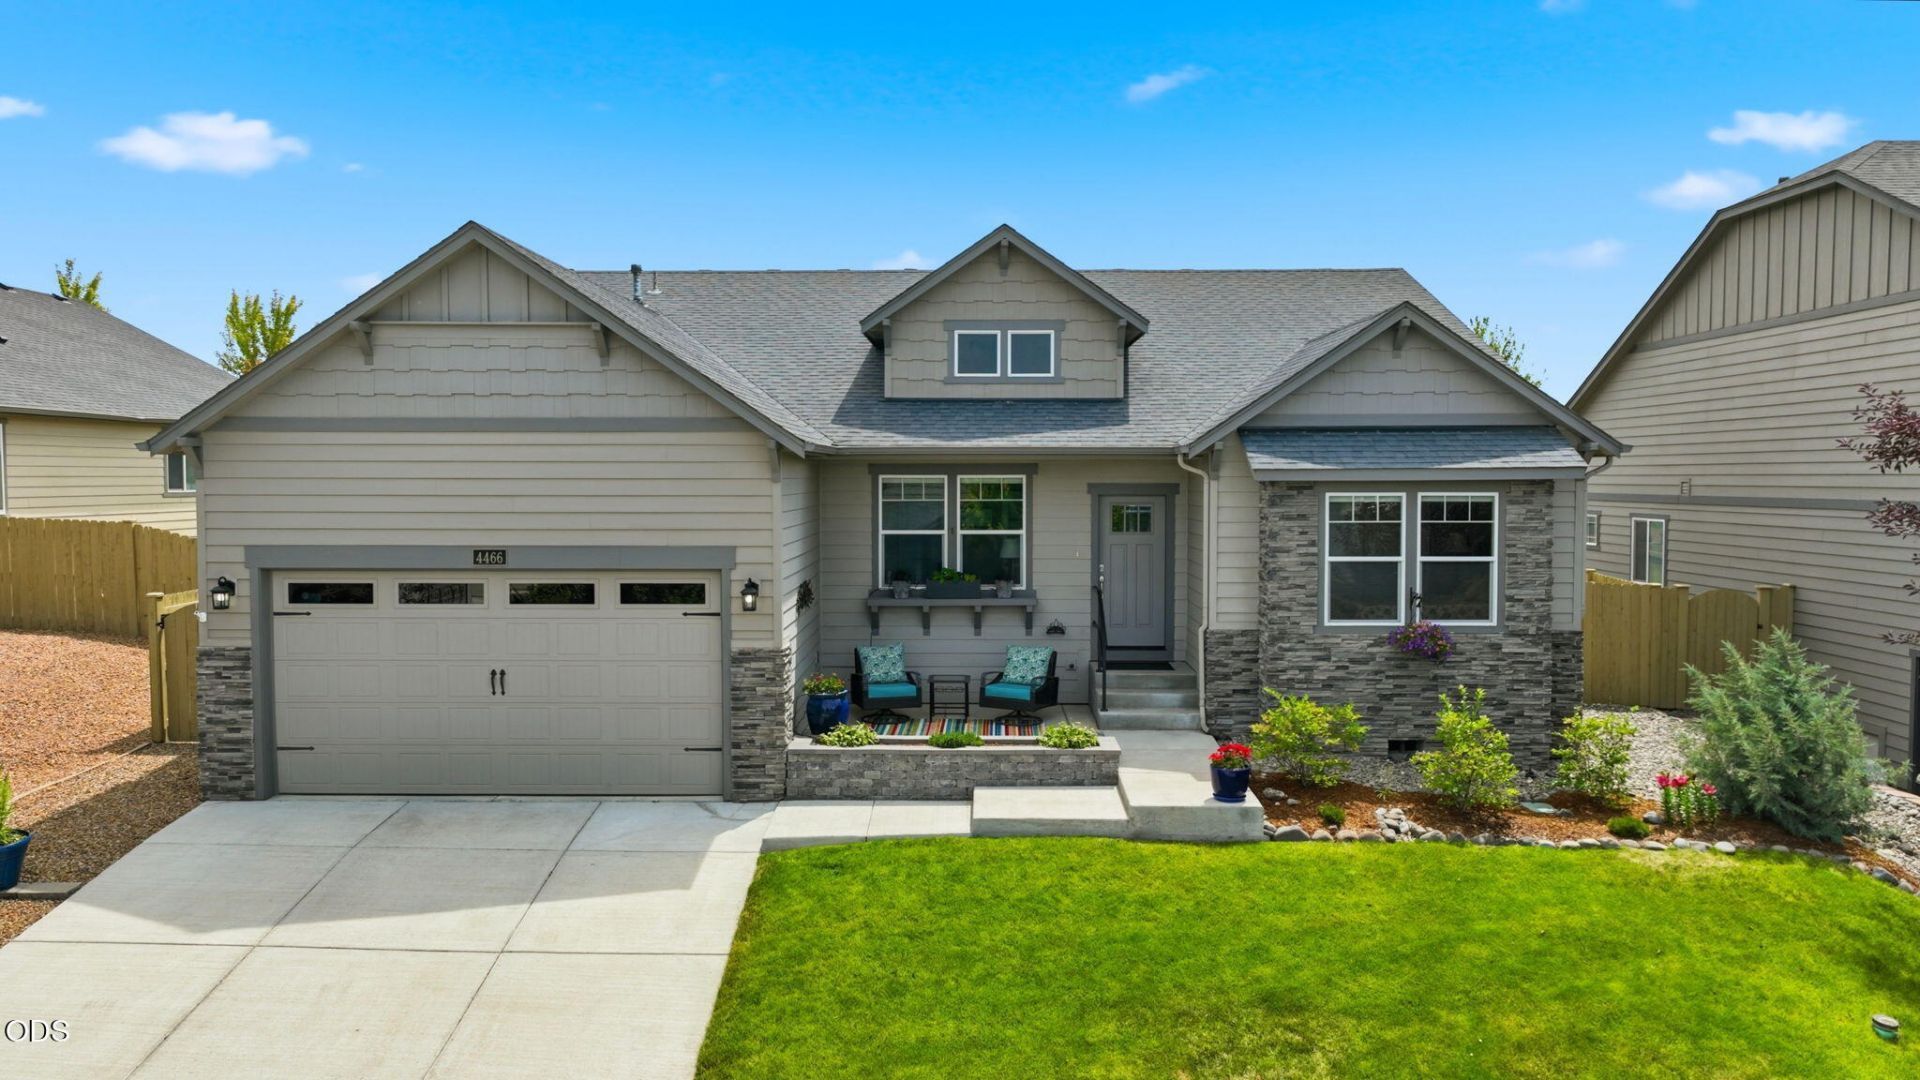
Cascade Mountain views meet fresh, move-in-ready upgrades in this beloved Snowbrush floorplan! This 2,046 sqft, 4-bedroom, 2-bathroom home has been beautifully refreshed with new hardwood oak flooring (2025) and fresh interior paint. Vaulted ceilings and abundant windows fill every room with natural light. The kitchen offers stainless steel appliances, quartz counters, and a pantry. The primary suite is a true retreat: soaking tub, spacious walk-in closet, and a private entrance to the paver patio where Cascade views greet you every morning. Three additional bedrooms sit privately apart from the primary, and the full bath and laundry room now feature elegant new granite counters. Outside, upgraded tiered landscaping bursts into bloom each spring. Attached 2-car garage offers plenty of storage, plus a cozy fireplace & AC for year-round comfort. 1/2 mile to Summit Crest Park. Just minutes from schools, shopping, & parks this one is ready for its next chapter.
Property Features
Property Type: Residential - Single Family
Cooling: Central Air
Fenced: Yes
Garage: 2 car attached
Heating: Forced Air, Natural Gas
Home Style: Craftsman, Northwest
Lot Size: 0.21 Acres
Roof Type: Composition
Stories: 1.0
Taxes: $5,001
Year Built: 2015
Feature Descriptions
Exterior: Frame
Sewer: Public Sewer
Special View Info: Cascade Mountains, Mountain(s), Neighborhood
Local Schools
High School: Ridgeview
Middle School: Obsidian
Elementary School: Sage
Listed By / Shown By
Listed By
Agency Name: Real Broker
Shown By
Agency Title: CENTURY 21 North Homes Realty
Agency Phone: 541-815-0906

Estimate Your Payment
Estimated Payment
$ 2,023.37 per month $1,420.47 Principal & Interest $416.75 Property Tax $186.16 Homeowner's Insurance
4466 SW Umatilla Avenue | MLS# 220224912
This single family home located at 4466 SW Umatilla Avenue, Redmond, OR 97756 is currently listed for sale with an asking price of $638,250. This property was built in 2015 and has 4 bedrooms and 2 full baths with 2046 sq. ft. SW Umatilla Avenue is located in the Summit Crest subdivision. Search Summit Crest real estate on www.isellsunriver.com today.