
BEDS3
BATHS2 full
SQUARE FEET2,204
MLS#220226279
STATUSActive
PROPERTY TYPEResidential - Single Family
SUBDIVISIONForked Horn Butte
Property Description
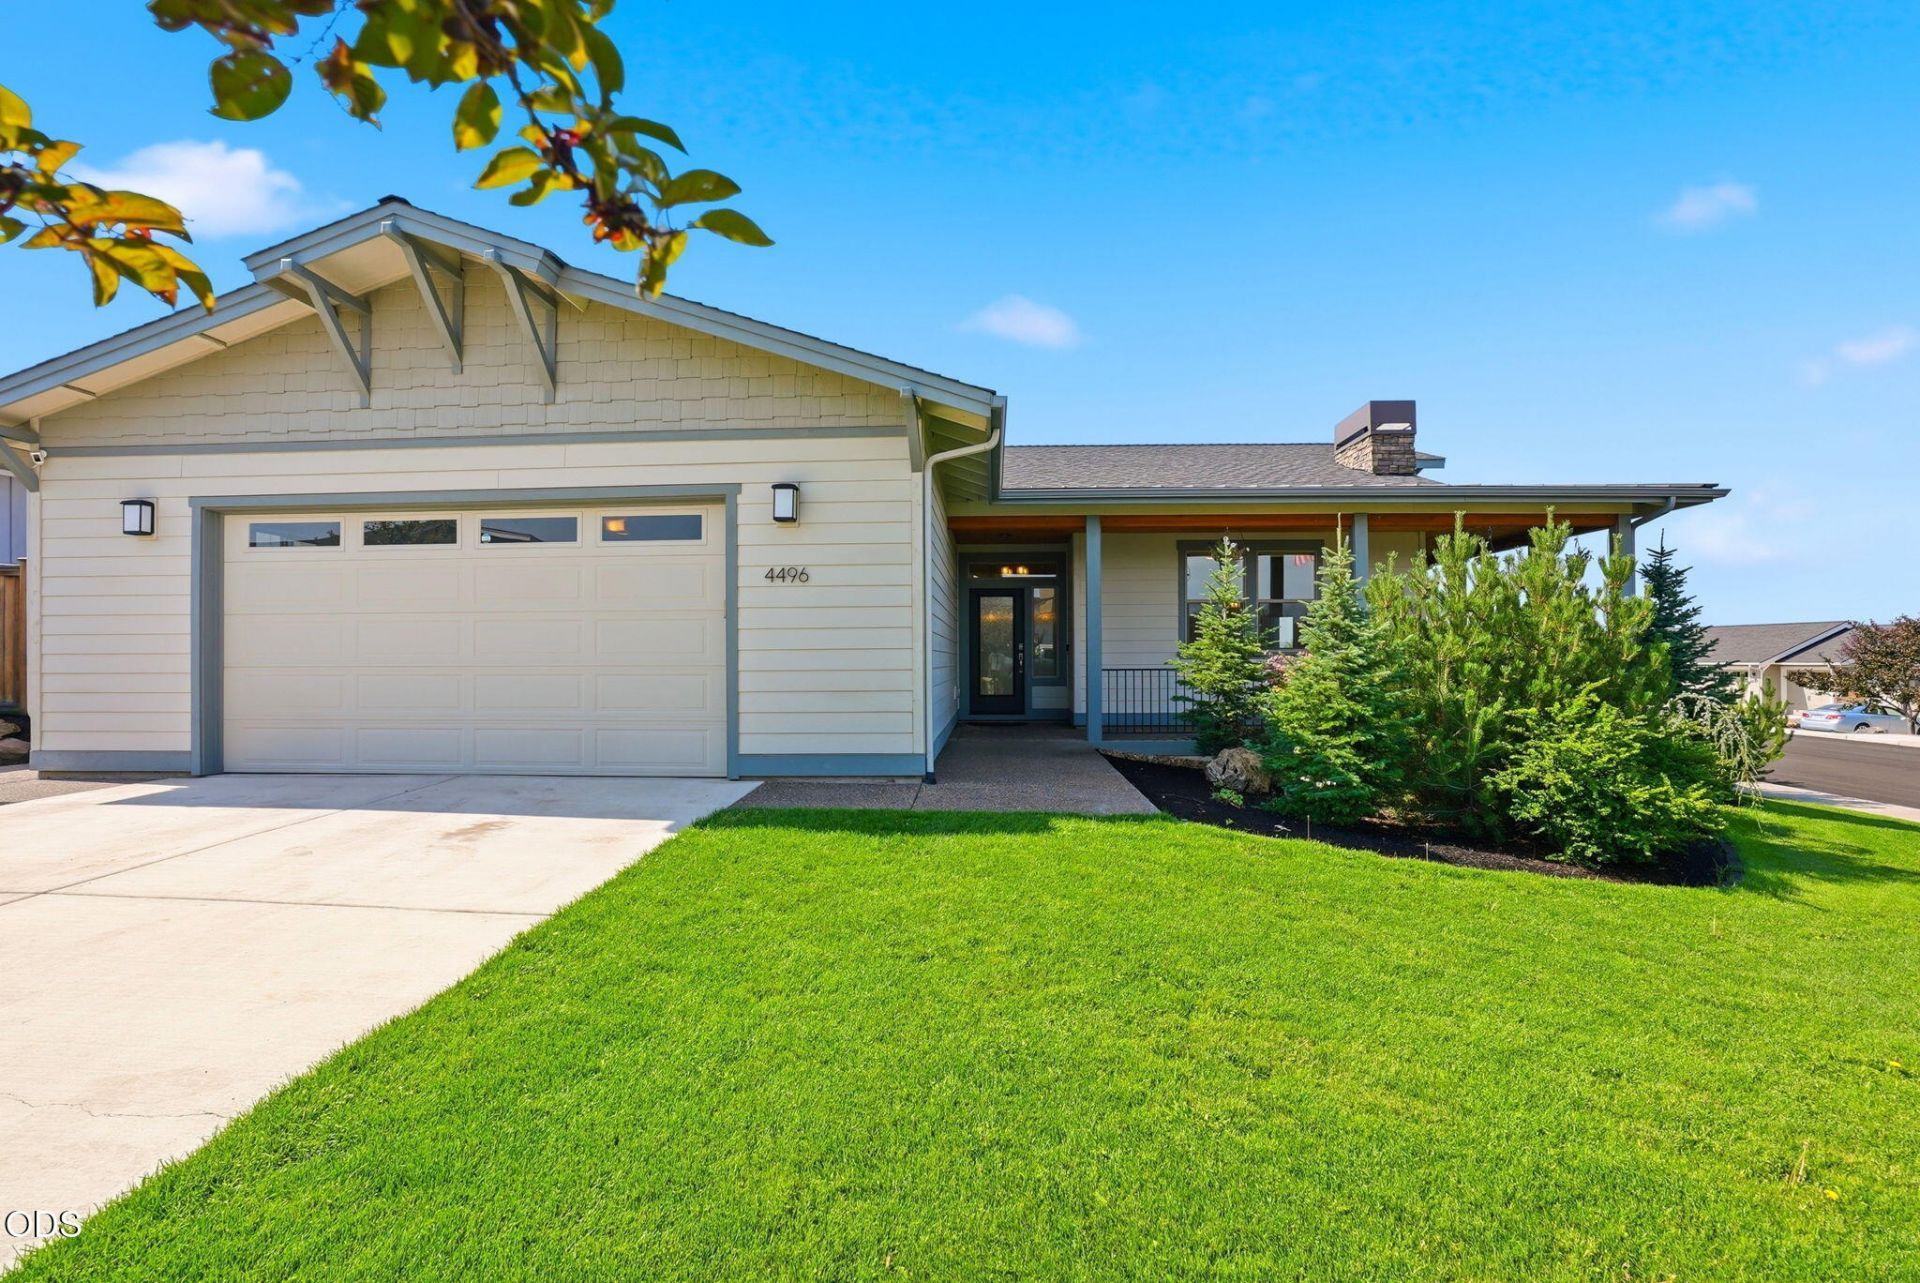
Enjoy sweeping Cascade Mountain views from this thoughtfully designed home featuring an open floor plan and quality upgrades throughout. The kitchen blends style and function with a farmhouse sink, center island, stainless steel roll-out drawers, wine fridge, and an exceptional pantry with abundant storage. A versatile office/flex space with a built-in desk and access to a covered side patio is ideal for working from home or relaxing. The primary suite offers mountain views, patio access, dual vanities, heated tile floors, a tiled walk-in shower, and a walk-in closet. Two guest bedrooms provide ample space. The oversized & extended 26x32 foot garage features epoxy floors, 220v outlets and a newly installed mini-split for year-round comfort. Outside, enjoy the sunset on the wraparound front porch, covered back deck, and beautifully landscaped, fenced backyard with multiple seating areas, two side gates, and a garden shed. Solar panels provide energy efficiency and long-term savings
Property Features
Property Type: Residential - Single Family
Cooling: Ductless, Central Air
Fenced: Yes
Garage: 2 car attached
Heating: Forced Air, Natural Gas
Home Style: Contemporary
Lot Size: 0.21 Acres
Roof Type: Composition
Stories: 1.0
Taxes: $5,961
Year Built: 2017
Feature Descriptions
Exterior: Double Wall/Staggered Stud, Frame
Sewer: Public Sewer
Special View Info: Cascade Mountains, City, Mountain(s), Neighborhood
Local Schools
High School: Ridgeview
Middle School: Obsidian
Elementary School: Sage
Listed By / Shown By
Listed By
Agency Name: Knipe Realty ERA Powered
Shown By
Agency Title: CENTURY 21 North Homes Realty
Agency Phone: 541-815-0906

Estimate Your Payment
Estimated Payment
$ 2,734.57 per month $1,978.53 Principal & Interest $496.75 Property Tax $259.29 Homeowner's Insurance
4496 SW Zenith Avenue | MLS# 220226279
This single family home located at 4496 SW Zenith Avenue, Redmond, OR 97756 is currently listed for sale with an asking price of $889,000. This property was built in 2017 and has 3 bedrooms and 2 full baths with 2204 sq. ft. SW Zenith Avenue is located in the Forked Horn Butte subdivision. Search Forked Horn Butte real estate on www.isellsunriver.com today.