
BEDS3
BATHS2 full 1 partial
SQUARE FEET1,743
MLS#220226591
STATUSActive
PROPERTY TYPEResidential - Single Family
SUBDIVISION44 North Estates
Property Description
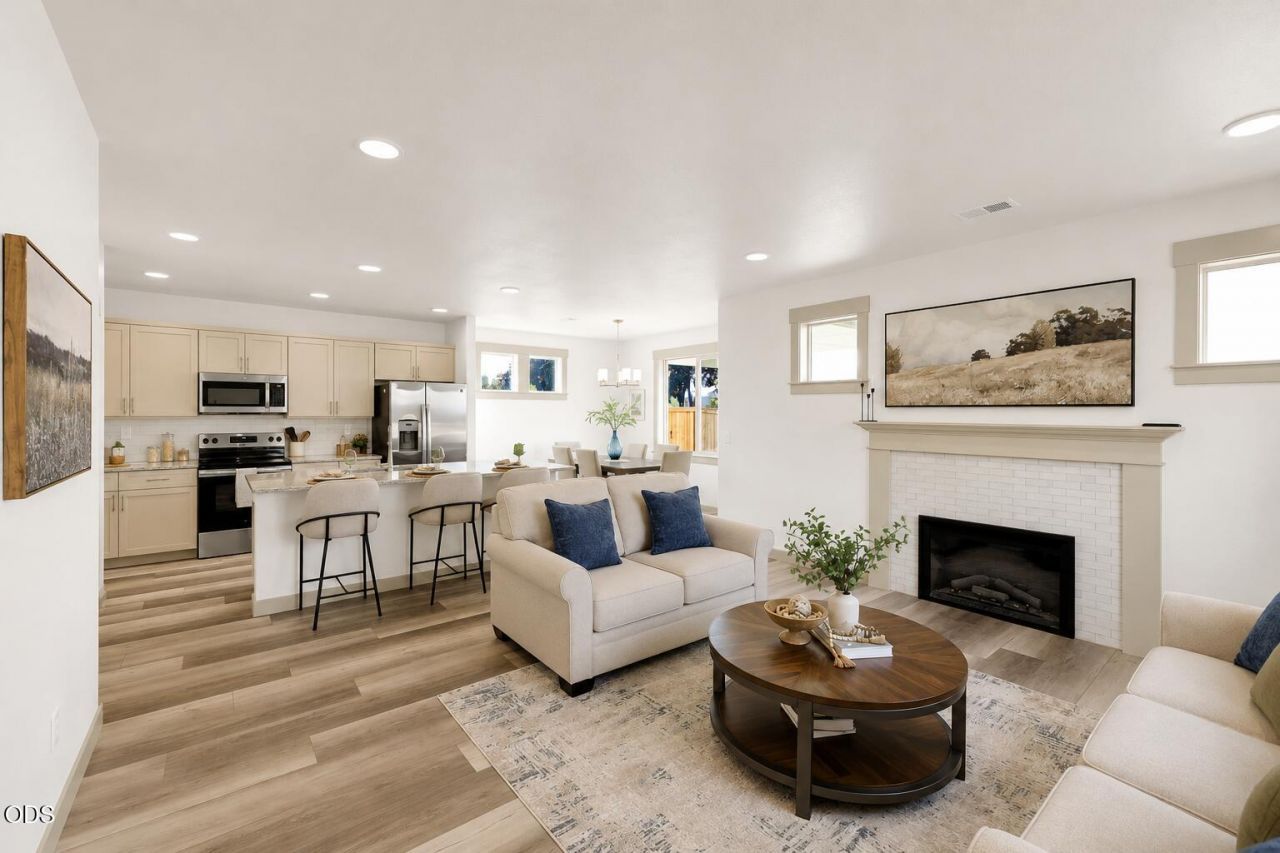
Great location on a low-traffic, dead-end street at Redmonds western edge in beautiful 44 North Estates. Cascade views to the west across open ground and protected wetland, which also buffers the home from SW Helmholtz Way. This two-story plan was designed for the lot: windows repositioned to the left elevation and rear wall to open the view line, an added window that puts the Cascades outside the primary bedroom glass, and a 9x8 Trex deck off the dining room lifted above the yard on a raised stem wall. Inside, 1,743 sq ft with a two-story great room, quartz slab counters throughout, painted cabinetry with stainless pulls, full-height tile backsplash, luxury vinyl plank on the main level, walk-in pantry, and upper-level laundry. Primary suite with walk-in closet and dual-vanity bath. All-electric -- heat pump heating and cooling, heat pump water heater, solar-ready chase. Under construction, September completion. Photos contain AI renderings of a similar home.
Property Features
Property Type: Residential - Single Family
Cooling: Central Air, Heat Pump
Fenced: Yes
Garage: 2 car attached
Heating: Electric, Forced Air, Heat Pump
Home Style: Traditional
Lot Size: 0.21 Acres
Roof Type: Asphalt, Composition
Stories: 2.0
Taxes: $1,286
Year Built: 2026
Feature Descriptions
Exterior: Frame
Sewer: Public Sewer
Special View Info: Cascade Mountains, Panoramic
Local Schools
High School: Ridgeview
Middle School: Obsidian
Elementary School: Sage
Listed By / Shown By
Listed By
Agency Name: Nexus 360 Realty
Shown By
Agency Title: CENTURY 21 North Homes Realty
Agency Phone: 541-815-0906

Estimate Your Payment
Estimated Payment
$ 1,617.51 per month $1,335.34 Principal & Interest $107.17 Property Tax $175.00 Homeowner's Insurance
4615 SW Salmon Avenue | MLS# 220226591
This single family home located at 4615 SW Salmon Avenue, Redmond, OR 97756 is currently listed for sale with an asking price of $600,000. This property was built in 2026 and has 3 bedrooms and 2 full and 1 partial baths with 1743 sq. ft. SW Salmon Avenue is located in the 44 North Estates subdivision. Search 44 North Estates real estate on www.isellsunriver.com today.