
BEDS3
BATHS3 full
SQUARE FEET2,368
MLS#220223209
STATUSActive
PROPERTY TYPEResidential - Single Family
SUBDIVISIONGrand Peaks
Property Description
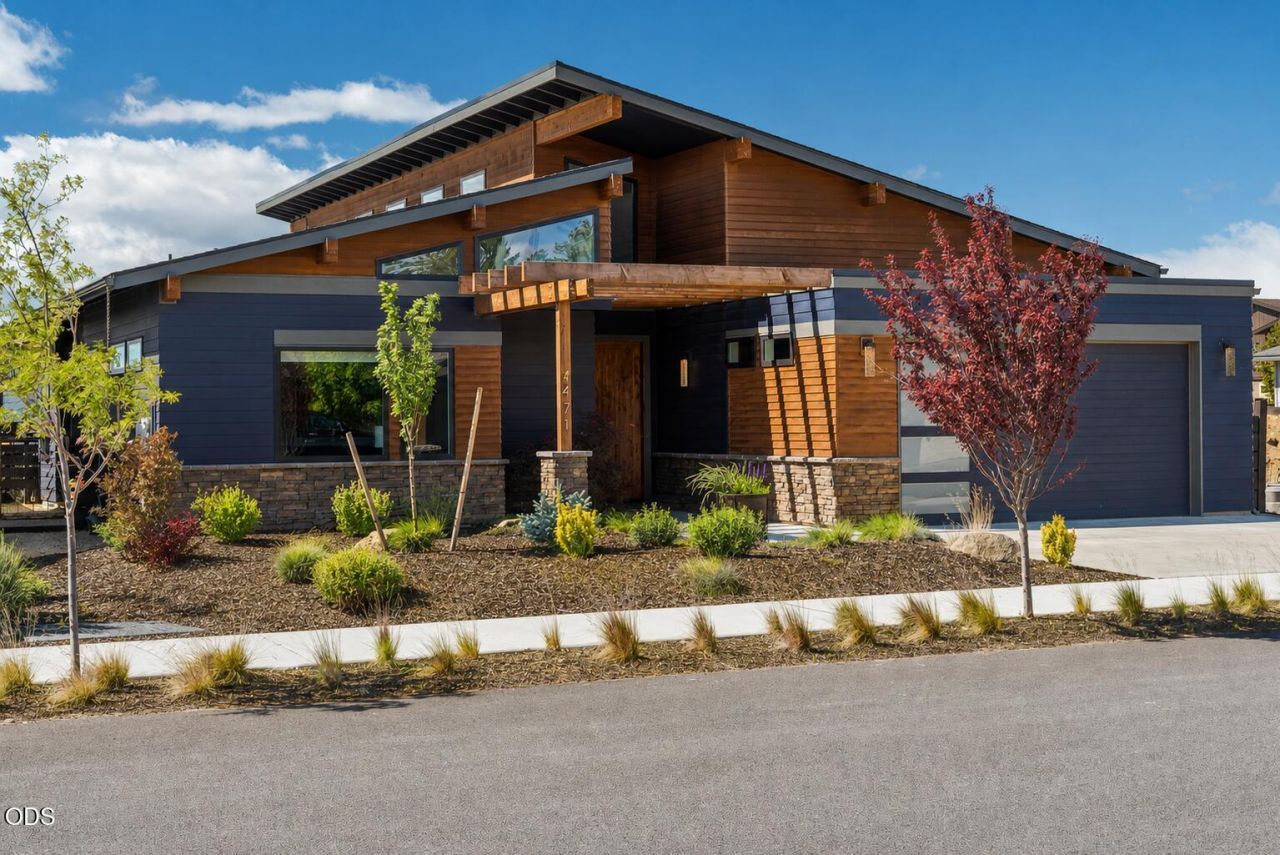
Exceptional single-level Mid-Century Modern home, featuring two spacious primary en-suites and numerous high-end customizations. Grand Peaks owner-only gated pickleball courts and private park, all right in town. Filled with natural light, the home offers vaulted ceilings, expansive windows, a floor-to-ceiling brick fireplace, and a custom glass entry chandelier. Gourmet kitchen features a huge island, six-burner cooktop, double ovens, beverage drawer, large pantry, abundant storage, and office nook with barn doors. Primary suite includes vaulted ceilings, double walk-in closets, double vanities, soaking tub, tile shower, private toilet room, and direct access to the patio and hot tub. Second en-suite and third bath both feature tile walk-in showers. Wired speaker system, large laundry room with utility sink, and epoxy-floor garage. Extensive outdoor living area includes a covered patio, built-in fireplace, hot tub, water feature, raised garden beds, fruit trees, and mature landscaping
Property Features
Property Type: Residential - Single Family
Cooling: Central Air, Heat Pump
Fenced: Yes
Garage: 2 car attached
Heating: Electric, Forced Air, Heat Pump
Home Style: Contemporary
Lot Size: 0.20 Acres
Roof Type: Composition
Stories: 1.0
Taxes: $6,491
Year Built: 2021
Feature Descriptions
Exterior: Frame
Sewer: Public Sewer
Local Schools
High School: Sisters
Middle School: Sisters
Elementary School: Sisters
Listed By / Shown By
Listed By
Agency Name: Kizziar Property Co.
Shown By
Agency Title: CENTURY 21 North Homes Realty
Agency Phone: 541-815-0906

Estimate Your Payment
Estimated Payment
$ 3,498.67 per month $2,615.04 Principal & Interest $540.92 Property Tax $342.71 Homeowner's Insurance
471 E Diamond Peak Avenue | MLS# 220223209
This single family home located at 471 E Diamond Peak Avenue, Sisters, OR 97759 is currently listed for sale with an asking price of $1,175,000. This property was built in 2021 and has 3 bedrooms and 3 full baths with 2368 sq. ft. E Diamond Peak Avenue is located in the Grand Peaks subdivision. Search Grand Peaks real estate on www.isellsunriver.com today.