
BEDS3
BATHS2 full 1 partial
SQUARE FEET1,762
MLS#220222220
STATUSPending
PROPERTY TYPEResidential - Single Family
SUBDIVISIONNorth Trailside
Property Description
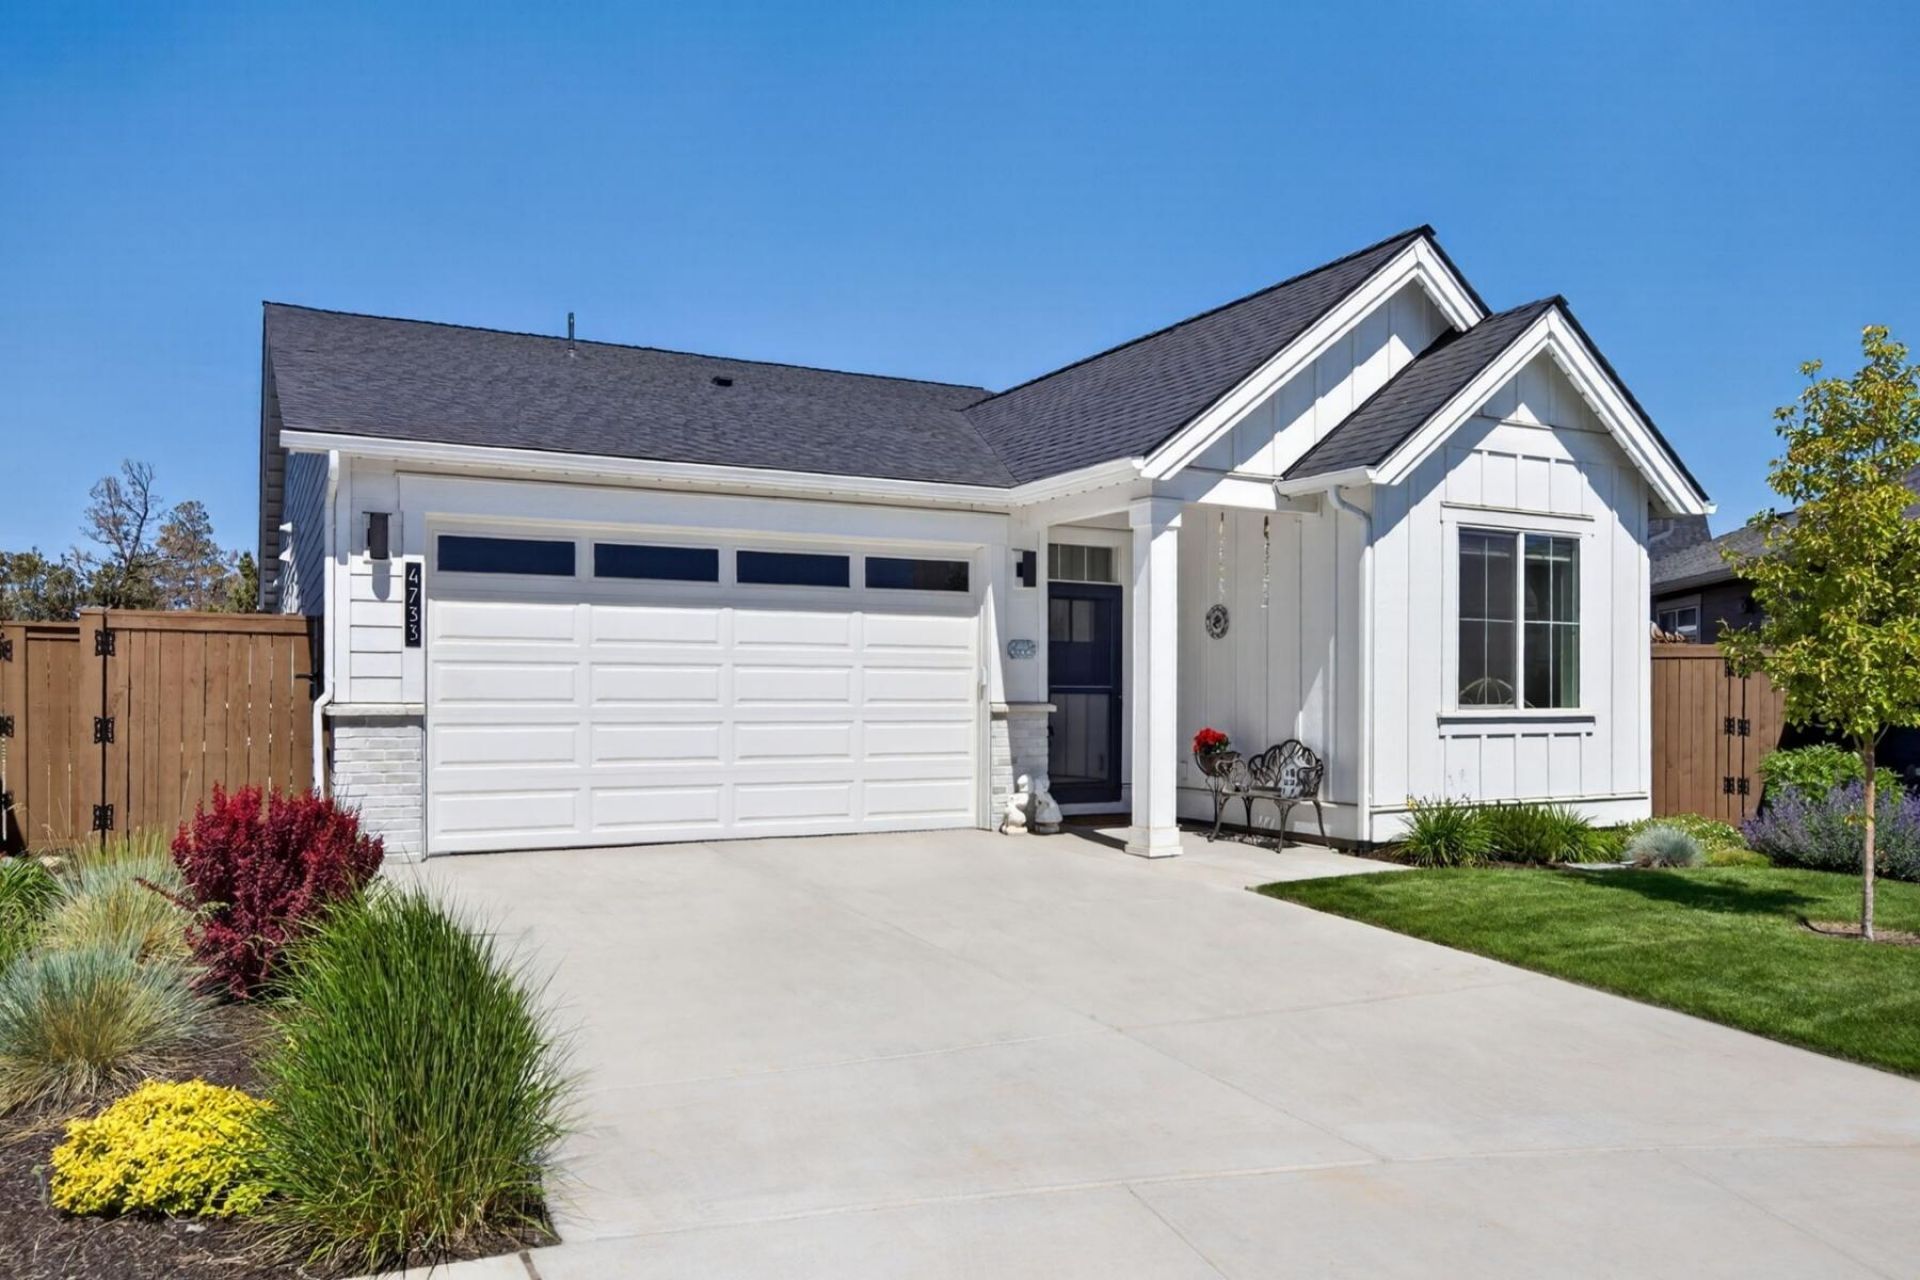
Morning coffee on the covered patio. Dinner by the fireplace. Evenings in your own backyard. This is the life waiting for you.The Wembley floorplan by Pahlisch Homes delivers exactly what youve been looking for - an open layout that flows effortlessly from kitchen to great room, bright, warm, and made for how you actually live. Quartz counters, Alder cabinets, and rich laminate floors set the tone, while the gas fireplace anchors the space for cozy evenings. Whether youre hosting or unwinding, the covered patio with shade screen has you covered - literally.Your primary suite is a true retreat - spa-worthy tile shower, dual vanities, and a walk-in closet. Guests have their own private wing. The fully fenced, oversized lot features extensive pavers - low maintenance, high impact.Epoxy garage floors, a two-car garage, and Westmont Center just minutes away - Sunriver Brewing, gelato, and your new go-to coffee spot.Single-level living. Elevated lifestyle.
Property Features
Property Type: Residential - Single Family
Cooling: Central Air, Whole House Fan
Fenced: Yes
Garage: 2 car attached
Heating: Forced Air, Natural Gas
Home Style: Northwest, Traditional
Lot Size: 0.19 Acres
Roof Type: Composition
Stories: 1.0
Taxes: $4,087
Year Built: 2023
Feature Descriptions
Exterior: Frame
Sewer: Public Sewer
Special View Info: Neighborhood
Local Schools
High School: Ridgeview
Middle School: Obsidian
Elementary School: Sage
Listed By / Shown By
Listed By
Agency Name: Cascade Hasson SIR
Shown By
Agency Title: CENTURY 21 North Homes Realty
Agency Phone: 541-815-0906

Estimate Your Payment
Estimated Payment
$ 1,898.75 per month $1,377.63 Principal & Interest $340.58 Property Tax $180.54 Homeowner's Insurance
4733 SW Badger Court | MLS# 220222220
This single family home located at 4733 SW Badger Court, Redmond, OR 97756 is currently listed for sale with an asking price of $619,000. This property was built in 2023 and has 3 bedrooms and 2 full and 1 partial baths with 1762 sq. ft. SW Badger Court is located in the North Trailside subdivision. Search North Trailside real estate on www.isellsunriver.com today.