
BEDS3
BATHS3 full
SQUARE FEET2,140
MLS#220221634
STATUSPending
PROPERTY TYPEResidential - Single Family
SUBDIVISIONGrand Peaks
Property Description
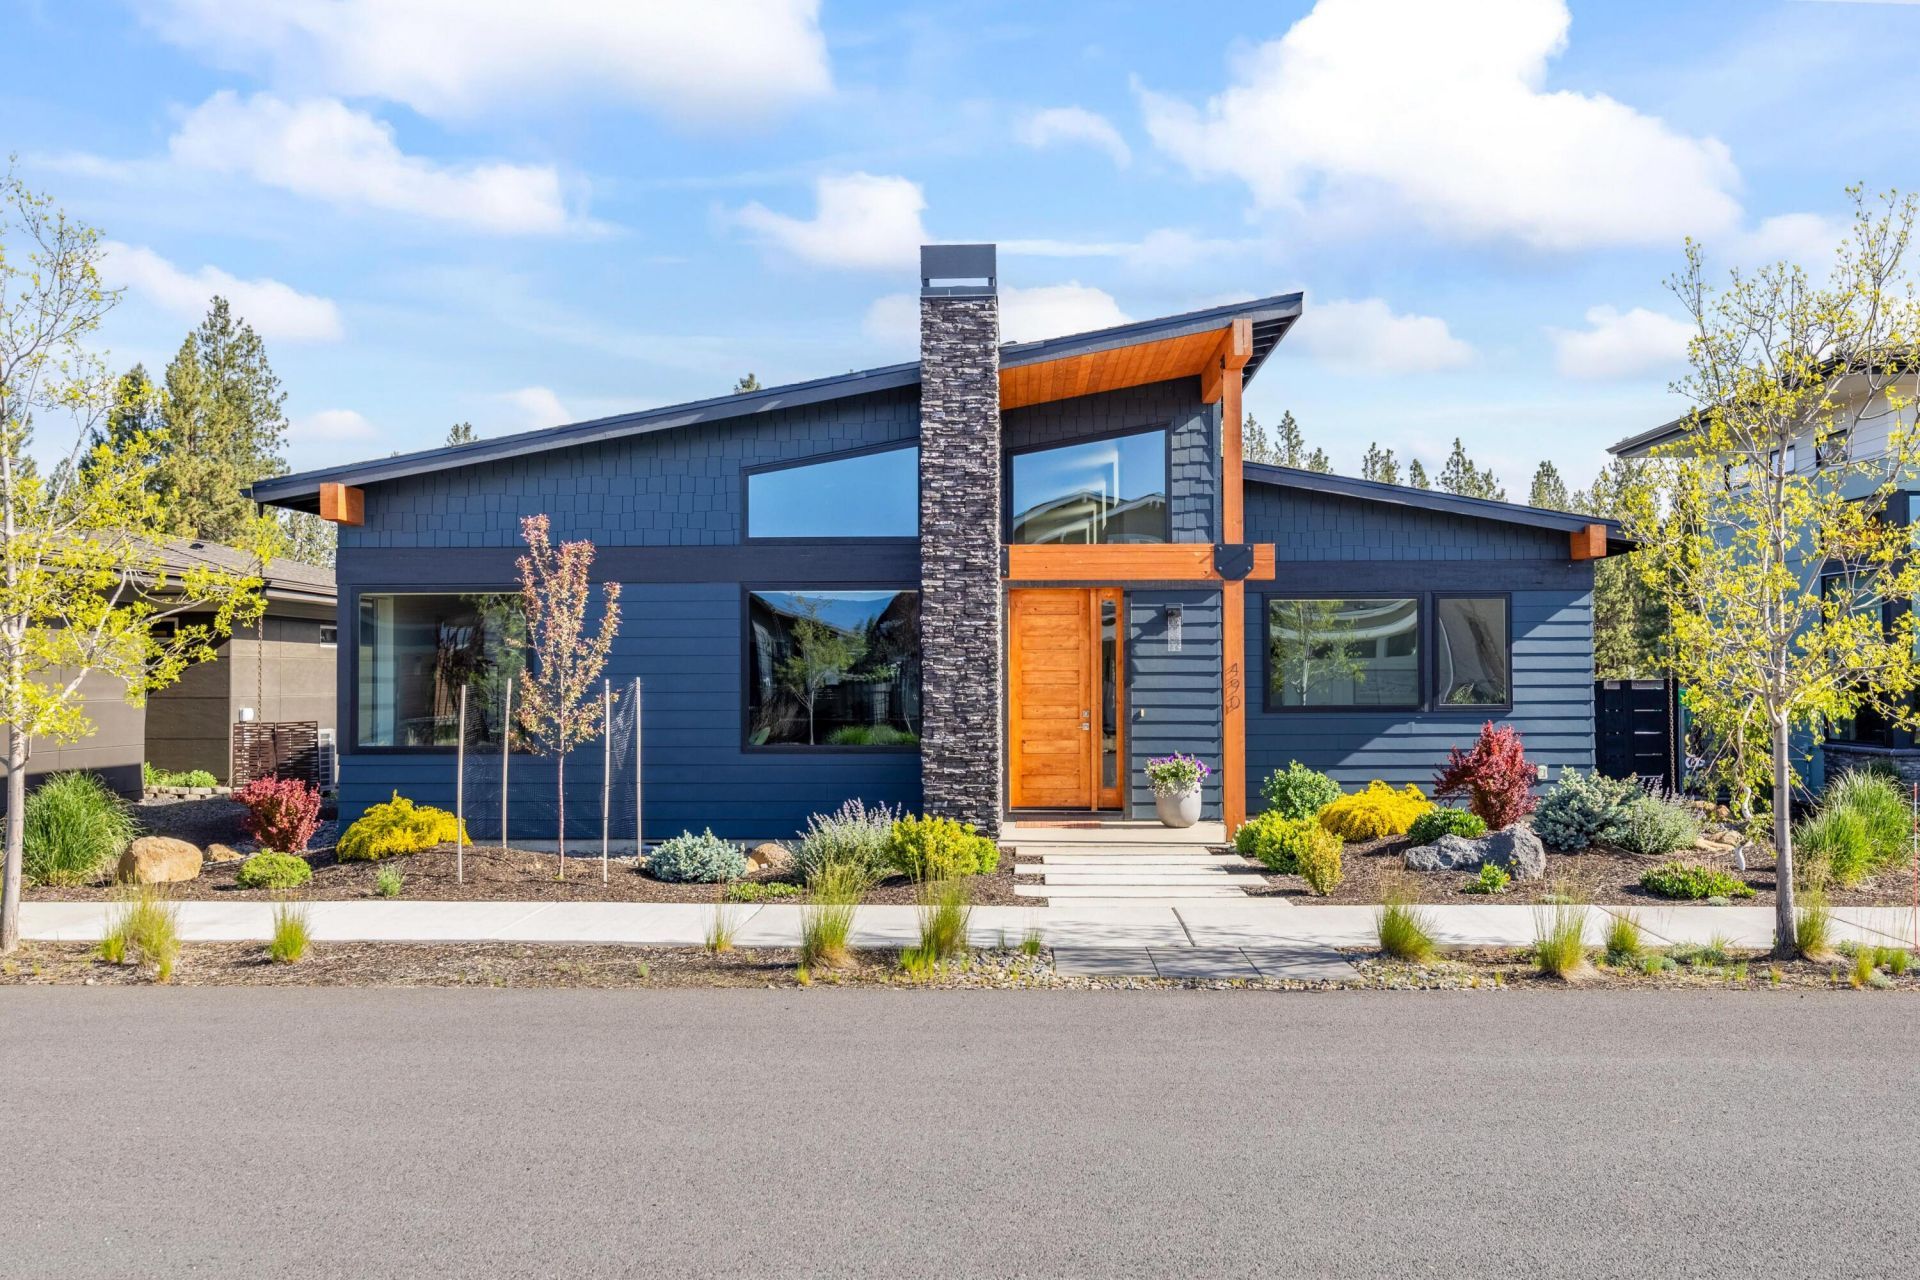
Single level Mid-Century home in the desirable Grand Peaks neighborhood featuring owner-only gated pickleball courts and a park area with grills and tables, all just minutes from town and everything Sisters offers. Home is a spacious open living concept with vaulted ceilings and abundant natural light. Modern gourmet kitchen with GE Café suite appliances including range, double ovens, refrigerator, dishwasher, built-in double drinks drawer fridge, walk-in pantry, and a huge wood-wrapped island. There are two nicely separated en-suites, each with walk-in tile showers. The primary suite features a soaking tub, double vanities, and dual walk-in closets. High-end LVP flooring, 3-zone HVAC, and Hunter Douglas remote control blinds throughout. Extra-width double garage with epoxy floors and overhead storage. The exterior features a fully fenced, low-maintenance backyard with trex deck, landscaping, and artificial turf.
Property Features
Property Type: Residential - Single Family
Cooling: Central Air, ENERGY STAR Qualified Equipment, Heat P
Fenced: Yes
Garage: 2 car attached
Heating: Electric, ENERGY STAR Qualified Equipment, Heat Pump
Home Style: Contemporary, Northwest
Lot Size: 0.19 Acres
Roof Type: Composition
Stories: 1.0
Taxes: $5,151
Year Built: 2021
Feature Descriptions
Exterior: Frame
Sewer: Public Sewer
Special View Info: Mountain(s), Neighborhood
Local Schools
High School: Sisters
Middle School: Sisters
Elementary School: Sisters
Listed By / Shown By
Listed By
Agency Name: Kizziar Property Co.
Shown By
Agency Title: CENTURY 21 North Homes Realty
Agency Phone: 541-815-0906

Estimate Your Payment
Estimated Payment
$ 2,820.62 per month $2,114.29 Principal & Interest $429.25 Property Tax $277.08 Homeowner's Insurance
490 E Diamond Peak Avenue | MLS# 220221634
This single family home located at 490 E Diamond Peak Avenue, Sisters, OR 97759 is currently listed for sale with an asking price of $950,000. This property was built in 2021 and has 3 bedrooms and 3 full baths with 2140 sq. ft. E Diamond Peak Avenue is located in the Grand Peaks subdivision. Search Grand Peaks real estate on www.isellsunriver.com today.