
BEDS3
BATHS2 full 1 partial
SQUARE FEET1,731
MLS#220227114
STATUSActive
PROPERTY TYPEResidential - Townhouse
SUBDIVISIONSisters Woodlands
Property Description
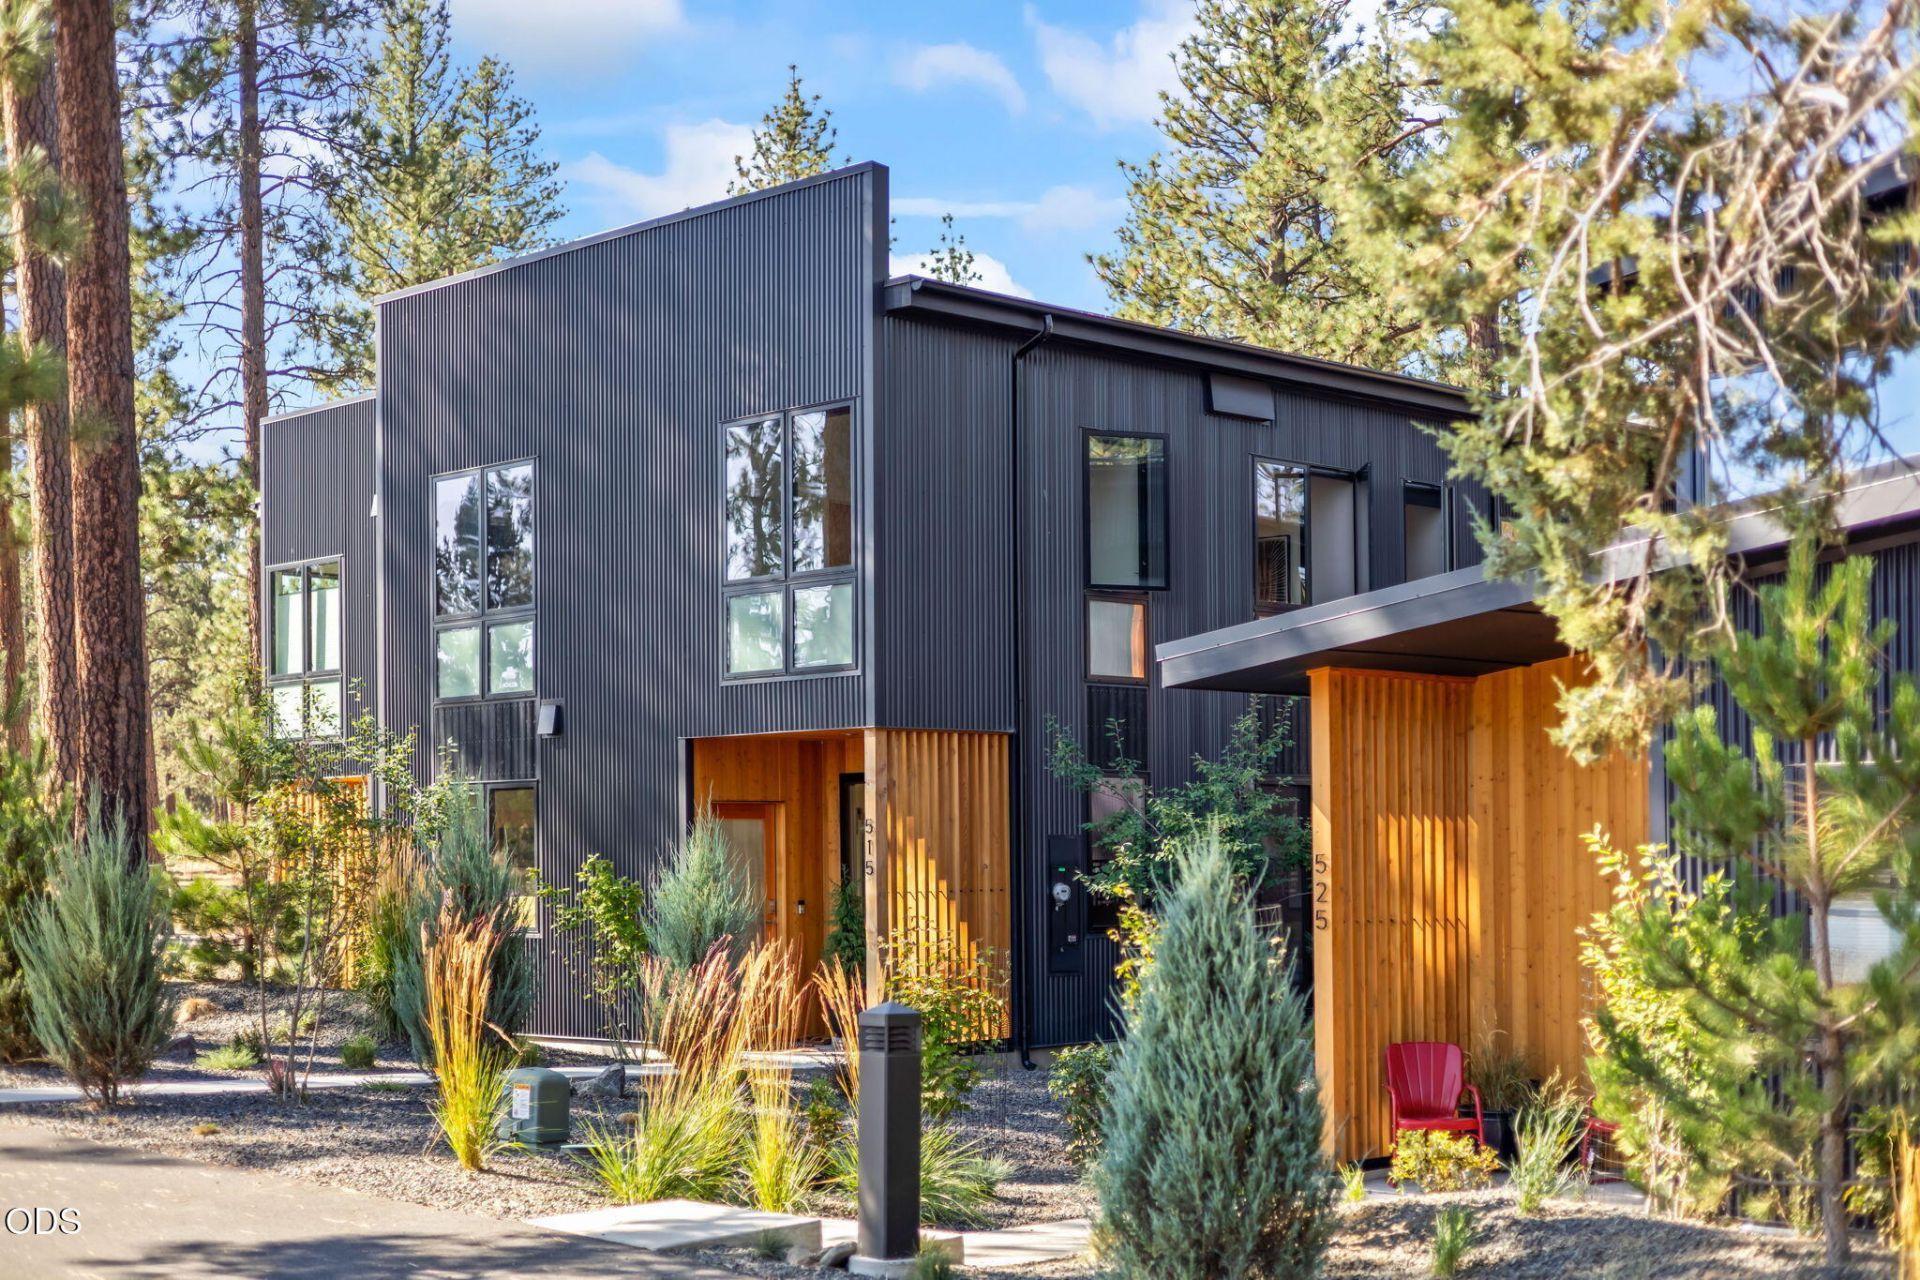
Virtually brand new Sisters Woodlands Obsidian townhome is loaded with upgrades and is move-in ready. Upgrades include: Electric fireplace; Privacy screening at patio; Remodeled guest room with Murphy bed, slatted wall paneling and custom details; Gas firepit and sun shades on upper deck; Two infrared roof heaters on deck; Fully built out laundry room; Blinds throughout the home; Larch accent wall. Main living is downstairs and the bedrooms and a large deck are upstairs. Interior features: Open living floor plan; Hardwood/tile floors & quartz counters throughout; Stainless energy star appliances; Ductless/zonal HVAC. Exterior features: Large covered outdoor living area; Dark corrugated metal siding; Oversized 2 car garage; Solar & EV ready. High quality design & build is sustainable, durable & efficient for turnkey/low maintenance dwellings. Enjoy all Sisters Area offers with easy walkability from this mixed use community to downtown & wilderness.
Property Features
Property Type: Residential - Townhouse
Cooling: Ductless, Heat Pump, Zoned
Garage: 2 car attached
Heating: Ductless, Electric, Heat Pump, Zoned
Home Style: Contemporary
Lot Size: 0.08 Acres
Roof Type: Membrane
Stories: 2.0
Taxes: $4,951
Year Built: 2024
Feature Descriptions
Exterior: Frame
Sewer: Public Sewer
Local Schools
High School: Sisters
Middle School: Sisters
Elementary School: Sisters
Listed By / Shown By
Listed By
Agency Name: Kizziar Property Co.
Shown By
Agency Title: CENTURY 21 North Homes Realty
Agency Phone: 541-815-0906

Estimate Your Payment
Estimated Payment
$ 2,549.71 per month $1,889.51 Principal & Interest $412.58 Property Tax $247.63 Homeowner's Insurance
515 N Pine Street | MLS# 220227114
This townhouse located at 515 N Pine Street, Sisters, OR 97759 is currently listed for sale with an asking price of $849,000. This property was built in 2024 and has 3 bedrooms and 2 full and 1 partial baths with 1731 sq. ft. N Pine Street is located in the Sisters Woodlands subdivision. Search Sisters Woodlands real estate on www.isellsunriver.com today.