
BEDS3
BATHS2 full
SQUARE FEET1,002
MLS#220224476
STATUSActive
PROPERTY TYPEResidential - Single Family
SUBDIVISIONThe Reserve In The Pines Phase 2
Property Description
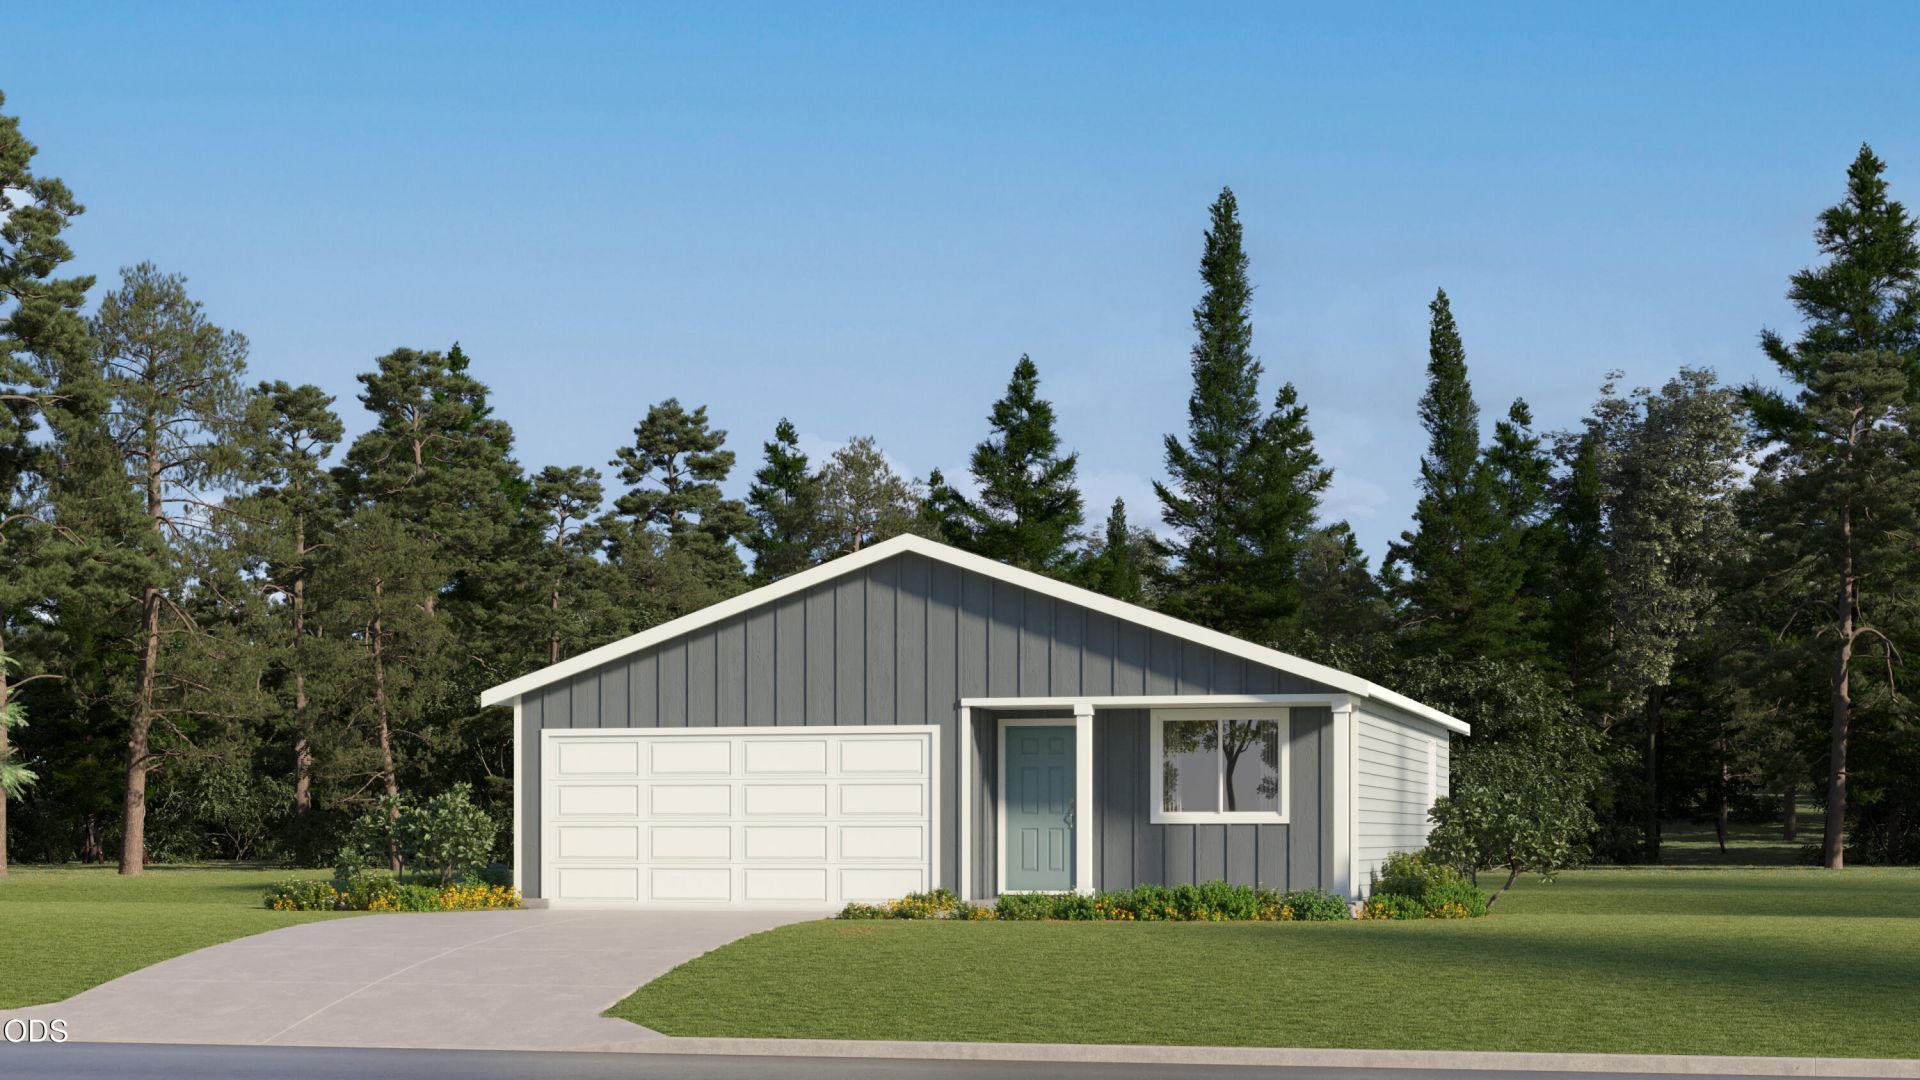
This new construction Francis floorplan offers a practical, single-level layout and design. Located in the beautiful Reserve in the Pines community. Inside, you will find that the kitchen flows seamlessly into the great room and dining area in an open-concept layout. The kitchen boasts quartz counters, shaker-style cabinets, a stainless steel range, a hood vent, and a dishwasher. White Cabinets and White quartz countertops. A total of three bedrooms are featured in the home, including the luxurious primary suite, with a spa-inspired bathroom and walk-in closet. The Everythings Included® package adds AC, refrigerator, washer and dryer, blinds, and a xeriscaped front yard with a drip irrigation system, all at no extra cost. Photos are of similar or model home, features and finishes will vary. Taxes TBD, Site# 126, expected to be complete in August 2026. *Flex credit/closing cost incentive available when financing with preferred lender! Use towards rate buydown & closing costs.
Property Features
Property Type: Residential - Single Family
Cooling: Central Air
Garage: 2 car attached
Heating: Forced Air, Natural Gas
Home Style: Northwest, Other
Lot Size: 0.16 Acres
Roof Type: Composition
Stories: 1.0
Taxes: $0
Year Built: 2026
Feature Descriptions
Exterior: Frame
Sewer: Public Sewer, Septic Tank
Local Schools
High School: LaPine
Middle School: LaPine
Elementary School: LaPine
Listed By / Shown By
Listed By
Agency Name: Lennar Sales Corp
Shown By
Agency Title: CENTURY 21 North Homes Realty
Agency Phone: 541-815-0906

Estimate Your Payment
Estimated Payment
$ 830.44 per month $734.21 Principal & Interest $0.00 Property Tax (data not provided by mls) $96.22 Homeowner's Insurance
51747 Morning Pine Dr | MLS# 220224476
This single family home located at 51747 Morning Pine Dr, La Pine, OR 97739 is currently listed for sale with an asking price of $329,900. This property was built in 2026 and has 3 bedrooms and 2 full baths with 1002 sq. ft. Morning Pine Dr is located in the The Reserve In The Pines Phase 2 subdivision. Search The Reserve In The Pines Phase 2 real estate on www.isellsunriver.com today.