
BEDS3
BATHS2 full
SQUARE FEET1,412
MLS#220227764
STATUSActive
PROPERTY TYPEResidential - Single Family
SUBDIVISIONThe Reserve In The Pines Phase 2
Property Description
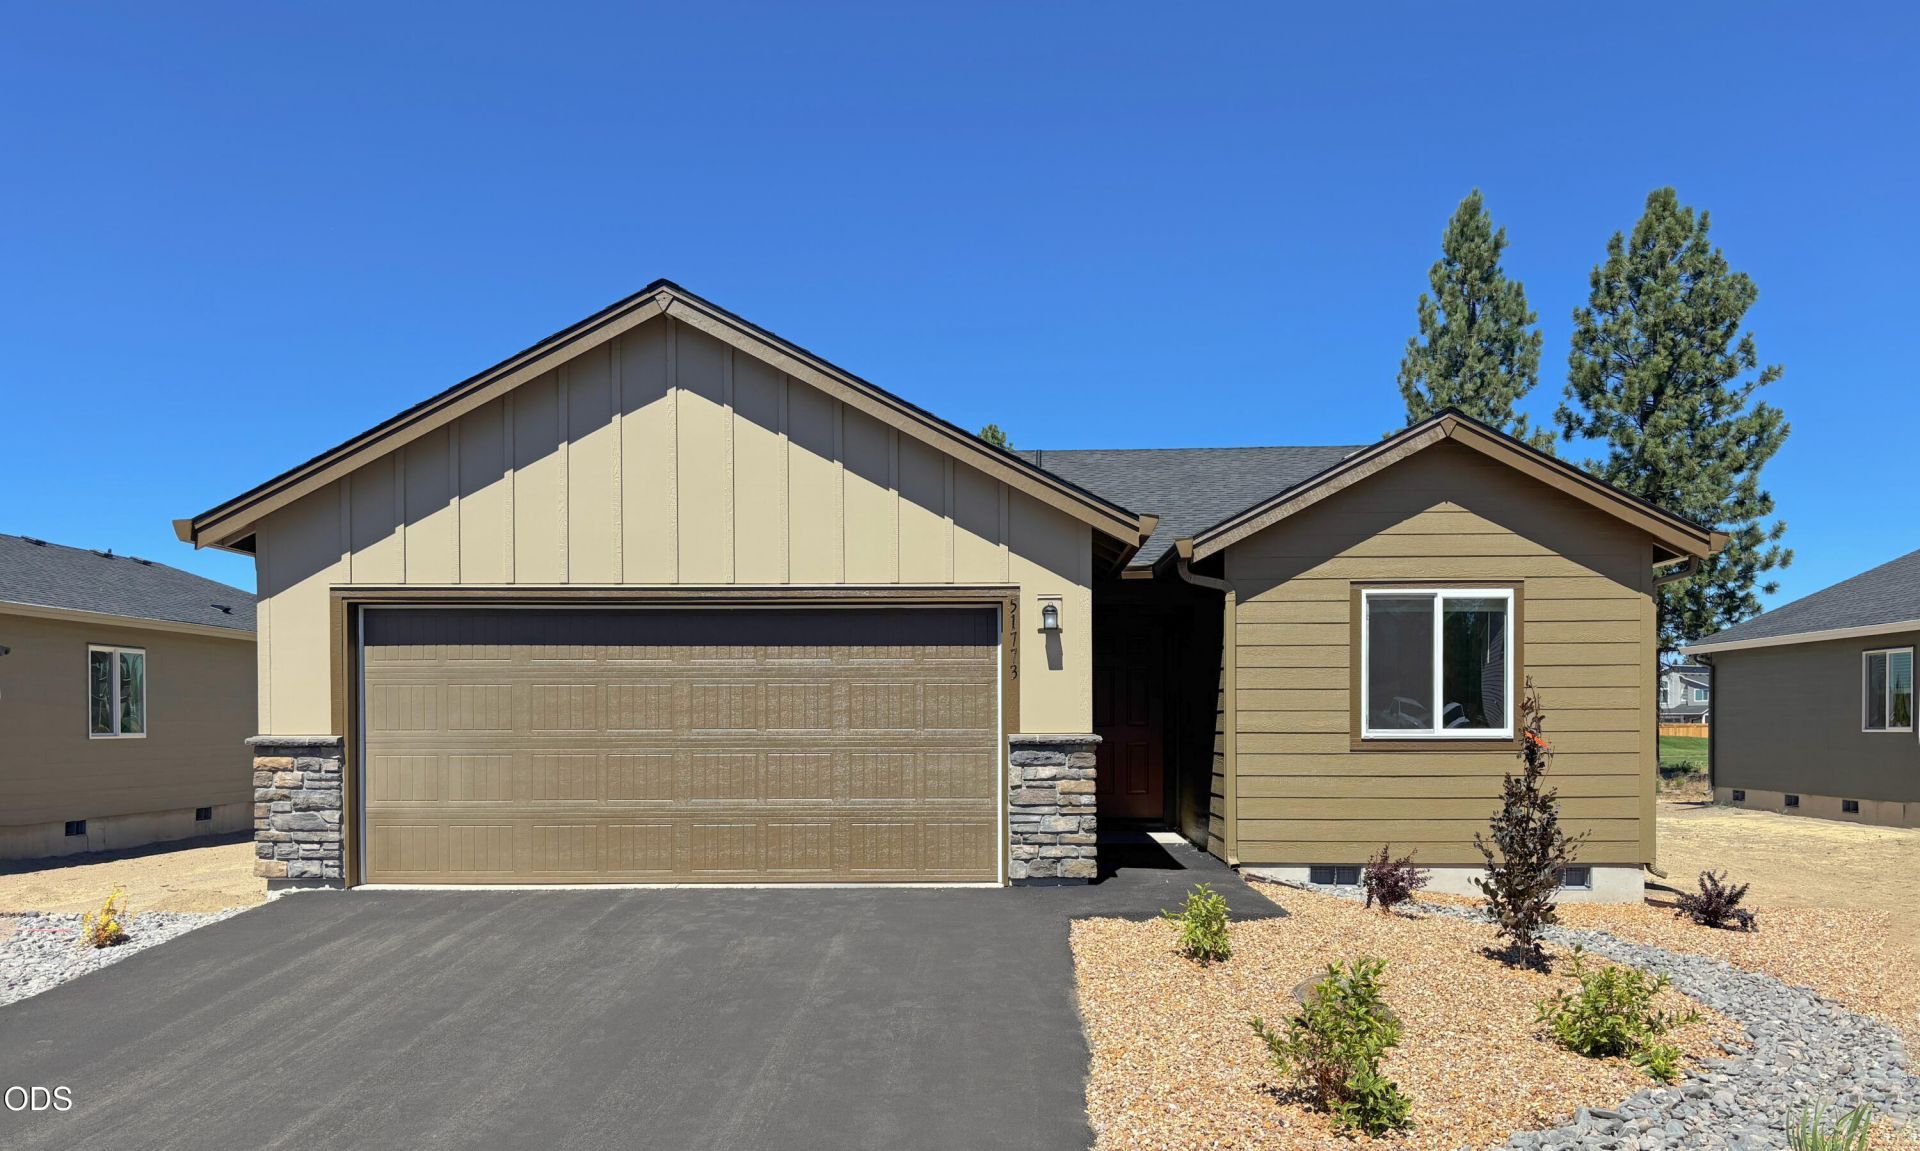
This new construction home is Move-In-Ready! Located on the open greenspace north park. The Daisy plan is a three-bedroom home that offers the convenience of single-story living. Off the entry are two bedrooms and a full bath, leading to an open-concept layout that combines the kitchen, great room, and dining area. The primary suite is privately tucked in the back corner and features an en-suite bath with a double vanity. Interior highlights include quartz countertops, shaker-style cabinetry, and LVP flooring in the kitchen and bathrooms. This home also includes central AC, a refrigerator, a washer and dryer, a xeriscaped front yard with a drip irrigation system, and blinds--all at no extra cost! Homesite #143. Rendering is artist conception only. Photos are of a similar home, features and finishes will vary. Taxes are not yet assessed. Flex credit/closing cost incentive available when financing with preferred lender! Use towards rate buydown and/or closing costs. Homesite #14
Property Features
Property Type: Residential - Single Family
Cooling: Central Air
Garage: 2 car attached
Heating: Forced Air, Natural Gas
Home Style: Northwest, Other
Lot Size: 0.17 Acres
Roof Type: Composition
Stories: 1.0
Taxes: $0
Year Built: 2026
Feature Descriptions
Exterior: Frame
Sewer: Public Sewer, Septic Tank, Other
Local Schools
High School: LaPine
Middle School: LaPine
Elementary School: LaPine
Listed By / Shown By
Listed By
Agency Name: Lennar Sales Corp
Shown By
Agency Title: CENTURY 21 North Homes Realty
Agency Phone: 541-815-0906

Estimate Your Payment
Estimated Payment
$ 904.32 per month $799.53 Principal & Interest $0.00 Property Tax (data not provided by mls) $104.78 Homeowner's Insurance
51773 Jubilee Pine Dr | MLS# 220227764
This single family home located at 51773 Jubilee Pine Dr, La Pine, OR 97739 is currently listed for sale with an asking price of $359,250. This property was built in 2026 and has 3 bedrooms and 2 full baths with 1412 sq. ft. Jubilee Pine Dr is located in the The Reserve In The Pines Phase 2 subdivision. Search The Reserve In The Pines Phase 2 real estate on www.isellsunriver.com today.