
BEDS4
BATHS2 full 1 partial
SQUARE FEET2,259
MLS#220225048
STATUSActive
PROPERTY TYPEResidential - Single Family
SUBDIVISIONCrescent Creek
Property Description
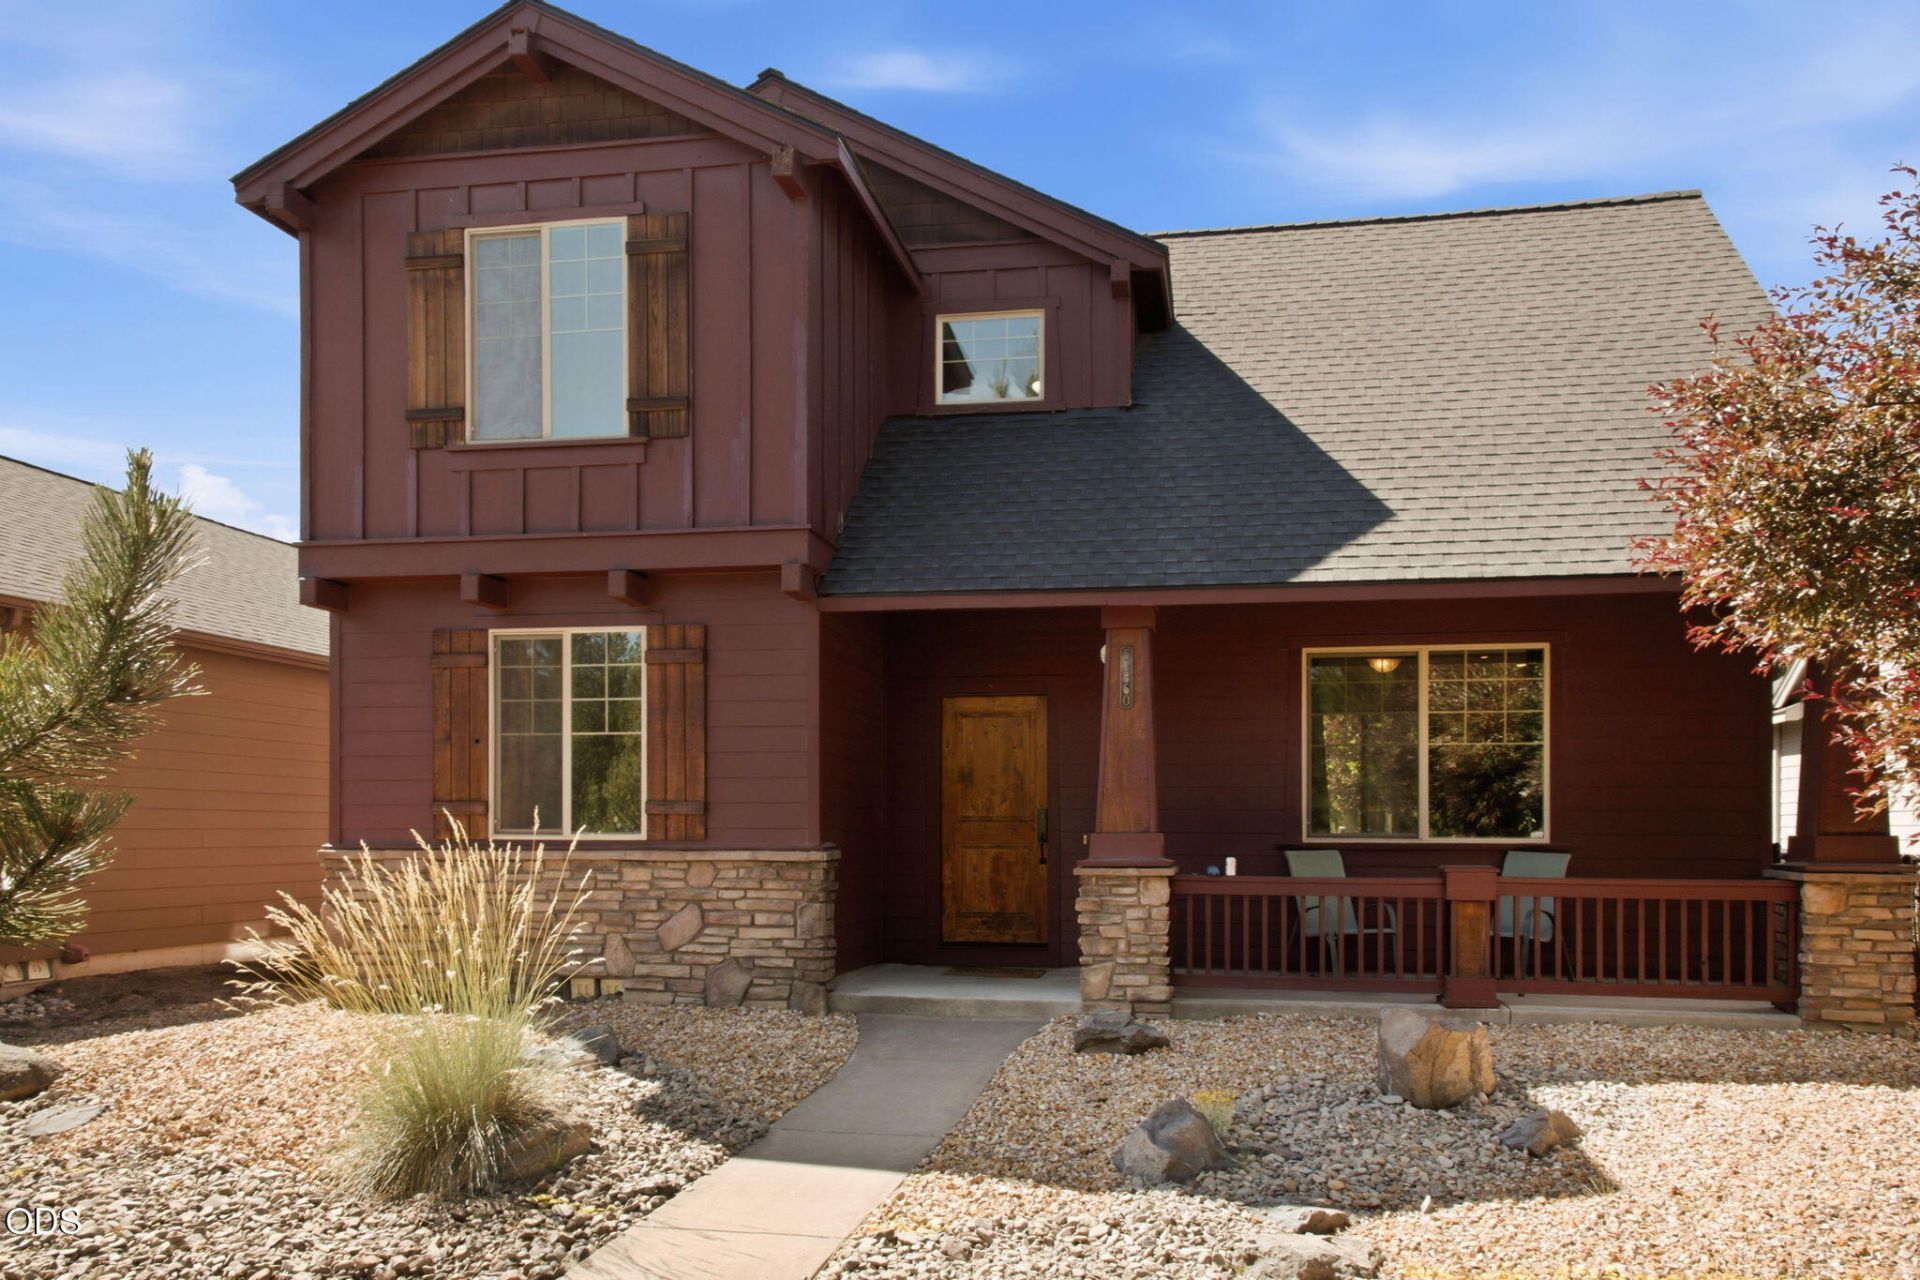
Welcome to this spacious and inviting two-story home offering 2,259 square feet of thoughtfully designed living space. Featuring four bedrooms and two and one-half bathrooms, this home offers a comfortable and versatile layout with an open, airy feel throughout. A generously sized bonus room provides endless possibilities and could easily serve as a home office, media room, playroom, or workout area. The open-concept design creates a seamless flow between living areas, ideal for both everyday living and entertaining. An attached two-car garage provides added convenience and storage, while the low-maintenance yard means less time on upkeep and more time enjoying your home. Conveniently located in La Pine near stores, restaurants, and easy highway access, with rivers, lakes, trails, and the great outdoors just minutes away. A wonderful combination of space, comfort, convenience, and Central Oregon living! Now offering $10K towards closing.
Property Features
Property Type: Residential - Single Family
Cooling: Central Air
Garage: 2
Heating: Fireplace(s), Electric, Forced Air, Hot Water, Natural
Home Style: Craftsman
Lot Size: 0.11 Acres
Roof Type: Composition
Stories: 2.0
Taxes: $3,397
Year Built: 2005
Feature Descriptions
Exterior: Double Wall/Staggered Stud, Frame
Sewer: District, Public Sewer
Special View Info: Territorial
Local Schools
High School: LaPine
Middle School: LaPine
Elementary School: Rosland
Listed By / Shown By
Listed By
Agency Name: Berkshire Hathaway HomeService
Shown By
Agency Title: CENTURY 21 North Homes Realty
Agency Phone: 541-815-0906

Estimate Your Payment
Estimated Payment
$ 1,503.94 per month $1,079.40 Principal & Interest $283.08 Property Tax $141.46 Homeowner's Insurance
51860 Hollinshead Place | MLS# 220225048
This single family home located at 51860 Hollinshead Place, La Pine, OR 97739 is currently listed for sale with an asking price of $485,000. This property was built in 2005 and has 4 bedrooms and 2 full and 1 partial baths with 2259 sq. ft. Hollinshead Place is located in the Crescent Creek subdivision. Search Crescent Creek real estate on www.isellsunriver.com today.