
BEDS3
BATHS2 full
SQUARE FEET1,729
MLS#220224290
STATUSActive
PROPERTY TYPEResidential - Single Family
SUBDIVISIONCagle
Property Description
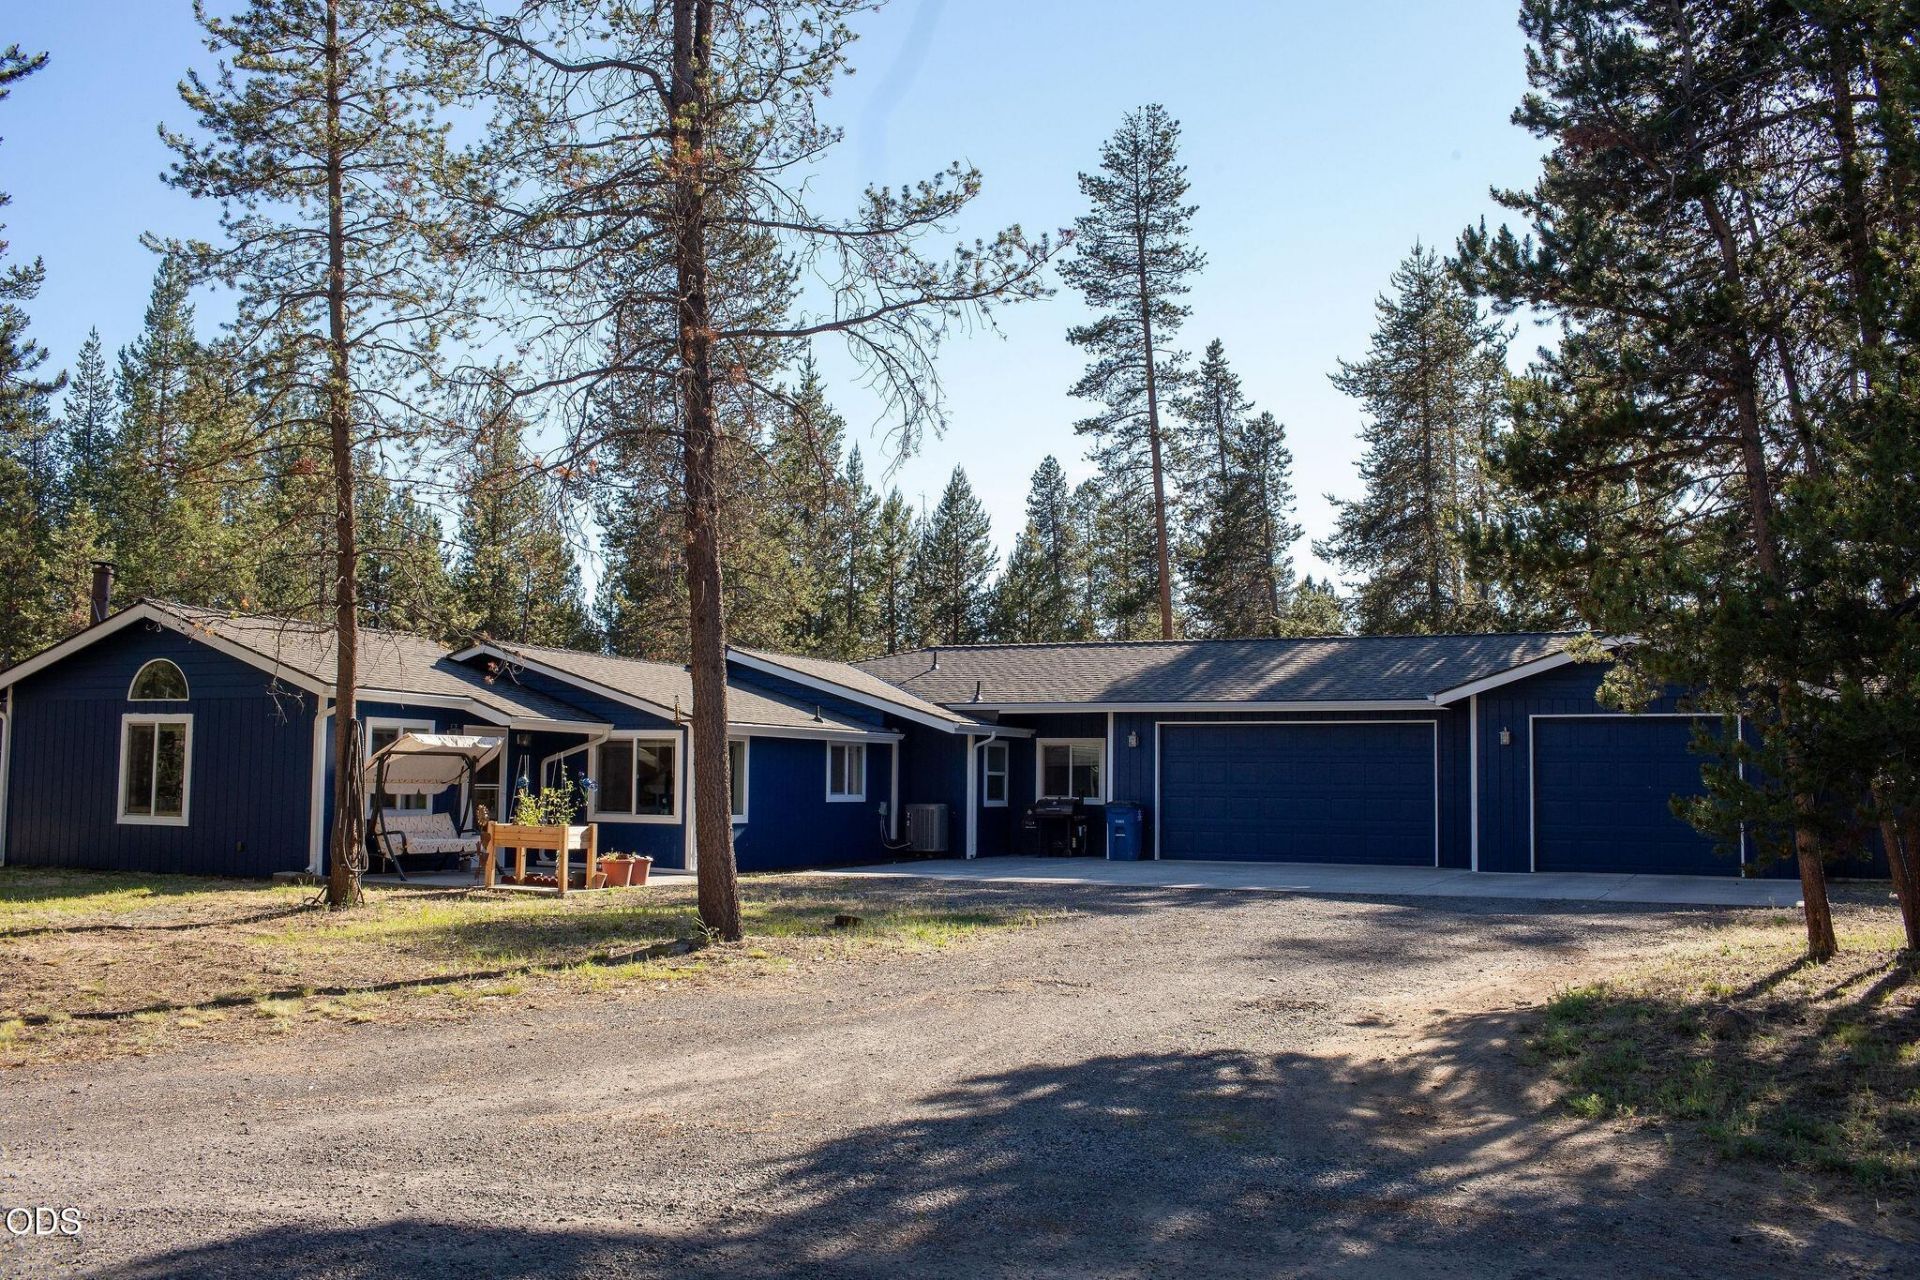
Welcome to your private retreat on 2.27 fully fenced acres! This 2-bedroom, 2-bath home with a versatile bonus room and mud room, offers comfort, space, and convenience. The impressive 1,000 sq. ft. 3-car garage with acid-etched concrete flooring features a built-in workbench and storage shelving. The 1750 sq. ft. home boasts brand-new exterior paint and a new roof with a transferable 30-year warranty. Stay comfortable year-round with HVAC for cool summers and a cozy wood-burning stove for winter nights. Unwind in the hot tub with a built-in subwoofer while enjoying stunning star-filled skies. Additional features include laminate flooring, a 50-amp RV hookup with sewer, and a new electronic gate and motor. Home is on city water and sewer, and the prior used well remains available for irrigation with minimal modifications. Backing to BLM for exceptional privacy, yet less than a mile from Hwy 97, this property is just minutes from fishing, hunting, and hiking adventures!
Property Features
Property Type: Residential - Single Family
Cooling: Central Air, Heat Pump
Garage: 3
Heating: Electric, Forced Air, Heat Pump, Wood
Home Style: Traditional
Lot Size: 2.27 Acres
Roof Type: Composition
Stories: 1.0
Taxes: $3,813
Year Built: 1961
Feature Descriptions
Exterior: Frame
Sewer: Standard Leach Field
Special View Info: Neighborhood, Territorial
Local Schools
High School: LaPine
Middle School: LaPine
Elementary School: Rosland
Listed By / Shown By
Listed By
Agency Name: MORE Realty, Inc.
Shown By
Agency Title: CENTURY 21 North Homes Realty
Agency Phone: 541-815-0906

Estimate Your Payment
Estimated Payment
$ 1,639.05 per month $1,168.20 Principal & Interest $317.75 Property Tax $153.10 Homeowner's Insurance
52505 Pine Drive | MLS# 220224290
This single family home located at 52505 Pine Drive, La Pine, OR 97739 is currently listed for sale with an asking price of $524,900. This property was built in 1961 and has 3 bedrooms and 2 full baths with 1729 sq. ft. Pine Drive is located in the Cagle subdivision. Search Cagle real estate on www.isellsunriver.com today.