
BEDS4
BATHS3 full
SQUARE FEET2,454
MLS#220227319
STATUSPending
PROPERTY TYPEResidential - Single Family
SUBDIVISIONCaldera Springs
Property Description
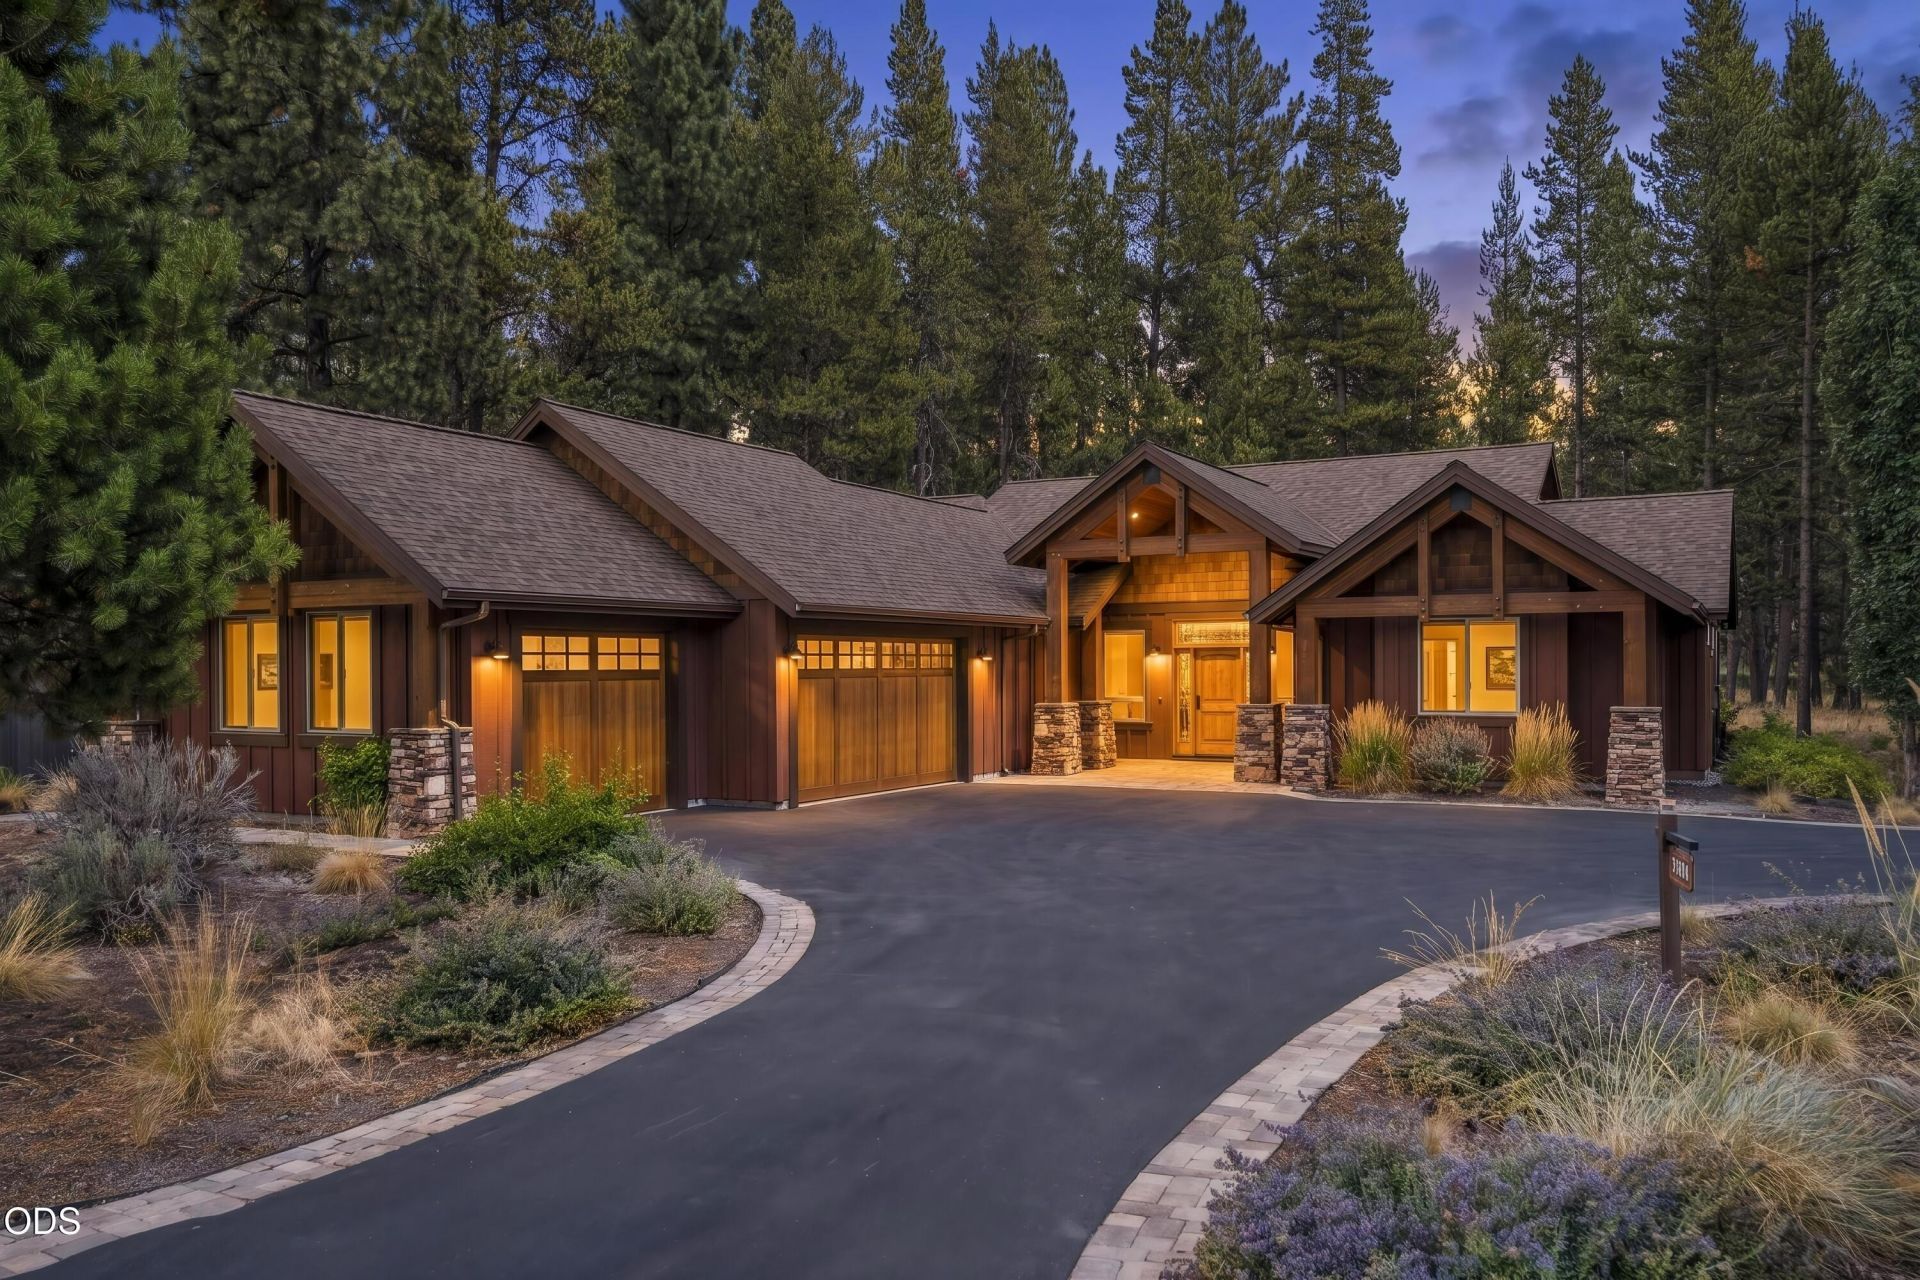
Experience the best of Caldera Springs in this beautifully crafted single-level mountain retreat by John Legg. Thoughtfully designed with a private primary suite and a spacious second suite--both offering exceptional comfort and privacy on opposite sides of the home, this floor plan is ideal for guests, family, and effortless living. Timeless Northwest finishes include knotty alder cabinetry, leathered granite countertops, hardwood floors, and soaring vaulted pine ceilings. The open-concept great room features a dramatic floor-to-ceiling rock gas fireplace and flows seamlessly into the chefs kitchen, creating the perfect space for entertaining. Large windows bring in natural light and peaceful views of the nearby pond and surrounding landscape. Enjoy year-round outdoor living with both suites and the great room opening directly to the covered paver patio, complete with a fire pit and private spa. The three-car garage includes a heated, enclosed bay perfect for a hobby room.
Property Features
Property Type: Residential - Single Family
Cooling: Central Air, Zoned
Garage: 3 car attached
Heating: Forced Air, Natural Gas, Zoned
Home Style: Northwest
Lot Size: 0.35 Acres
Roof Type: Composition
Stories: 1.0
Taxes: $14,312
Year Built: 2017
Feature Descriptions
Exterior: Frame
Hot Tub: Yes
Sewer: Public Sewer
Special View Info: Forest, Neighborhood, Pond, Territorial
Local Schools
Middle School: Three Rivers
Elementary School: Three Rivers
Listed By / Shown By
Listed By
Agency Name: Cascade Hasson SIR
Shown By
Agency Title: CENTURY 21 North Homes Realty
Agency Phone: 541-815-0906

Estimate Your Payment
Estimated Payment
$ 4,842.65 per month $3,227.07 Principal & Interest $1,192.67 Property Tax $422.92 Homeowner's Insurance
56296 Sable Rock Loop, Unit 256 | MLS# 220227319
This single family home located at 56296 Sable Rock Loop, Unit 256, Bend, OR 97707 is currently listed for sale with an asking price of $1,450,000. This property was built in 2017 and has 4 bedrooms and 3 full baths with 2454 sq. ft. Sable Rock Loop, Unit 256 is located in the Caldera Springs subdivision. Search Caldera Springs real estate on www.isellsunriver.com today.