
BEDS4
BATHS4 full 1 partial
SQUARE FEET3,901
MLS#220224288
STATUSActive
PROPERTY TYPEResidential - Single Family
SUBDIVISIONCaldera Springs
Property Description
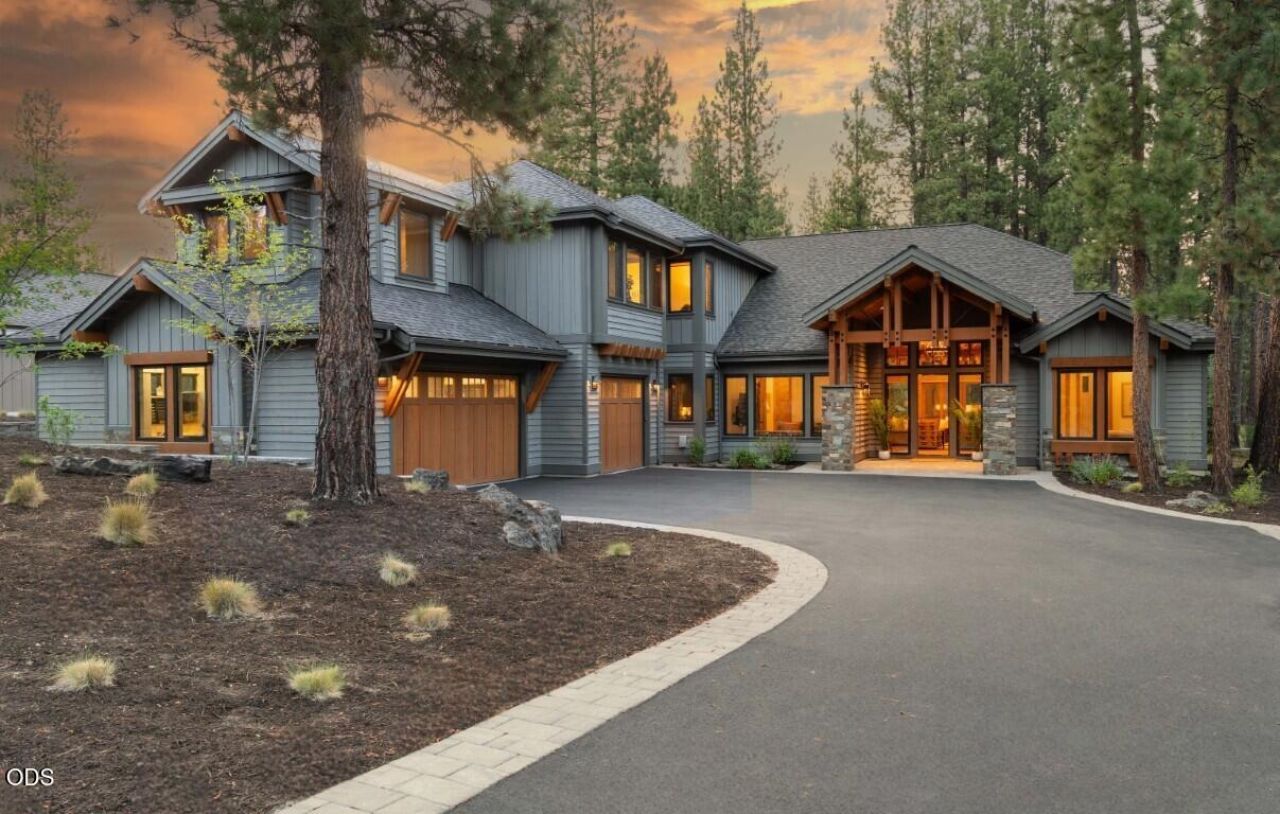
An exceptional expression of luxury mountain living, this meticulously maintained Olsen Brothers custom residence offers timeless design and impeccable craftsmanship in the heart of Caldera Springs. The thoughtfully designed floor plan features 4 bedrooms, including 2 main-level suites, 4.5 baths, a private office, and an expansive bonus room with wet bar. Soaring vaulted ceilings with exposed trusses, engineered hickory hardwood floors, knotty alder millwork, custom built-ins, SONOS surround sound, Hunter Douglas blinds, and a dramatic dry-stacked stone fireplace define the sophisticated interior. The chefs kitchen is complemented by a butlers pantry with prep sink and wet bar with wine fridge. Outdoor living features a covered patio with built-in BBQ, radiant heater, and hot tub wiring. Oversized, extra-deep 3-car garage with workshop space. Enjoy Caldera Springs resort amenities, lakes, trails, dining, and recreation just minutes from Sunriver and Bend. Create your legacy.
Property Features
Property Type: Residential - Single Family
Cooling: Central Air, Heat Pump, Zoned
Garage: 3 car attached
Heating: Fireplace(s), Natural Gas, Zoned
Home Style: Northwest
Lot Size: 0.35 Acres
Roof Type: Composition
Stories: 2.0
Taxes: $19,651
Year Built: 2021
Feature Descriptions
Exterior: Frame
Security: yes
Sewer: Public Sewer
Special View Info: Forest, Neighborhood, Pond, Territorial
Local Schools
Middle School: Three Rivers
Elementary School: Three Rivers
Listed By / Shown By
Listed By
Agency Name: Cascade Hasson SIR
Shown By
Agency Title: CENTURY 21 North Homes Realty
Agency Phone: 541-815-0906

Estimate Your Payment
Estimated Payment
$ 7,930.67 per month $5,563.92 Principal & Interest $1,637.58 Property Tax $729.17 Homeowner's Insurance
56370 Fireglass Loop, Unit 179 | MLS# 220224288
This single family home located at 56370 Fireglass Loop, Unit 179, Bend, OR 97707 is currently listed for sale with an asking price of $2,500,000. This property was built in 2021 and has 4 bedrooms and 4 full and 1 partial baths with 3901 sq. ft. Fireglass Loop, Unit 179 is located in the Caldera Springs subdivision. Search Caldera Springs real estate on www.isellsunriver.com today.