
BEDS4
BATHS3 full
SQUARE FEET3,813
MLS#220225248
STATUSActive
PROPERTY TYPEResidential - Single Family
SUBDIVISIONCaldera Springs
Property Description
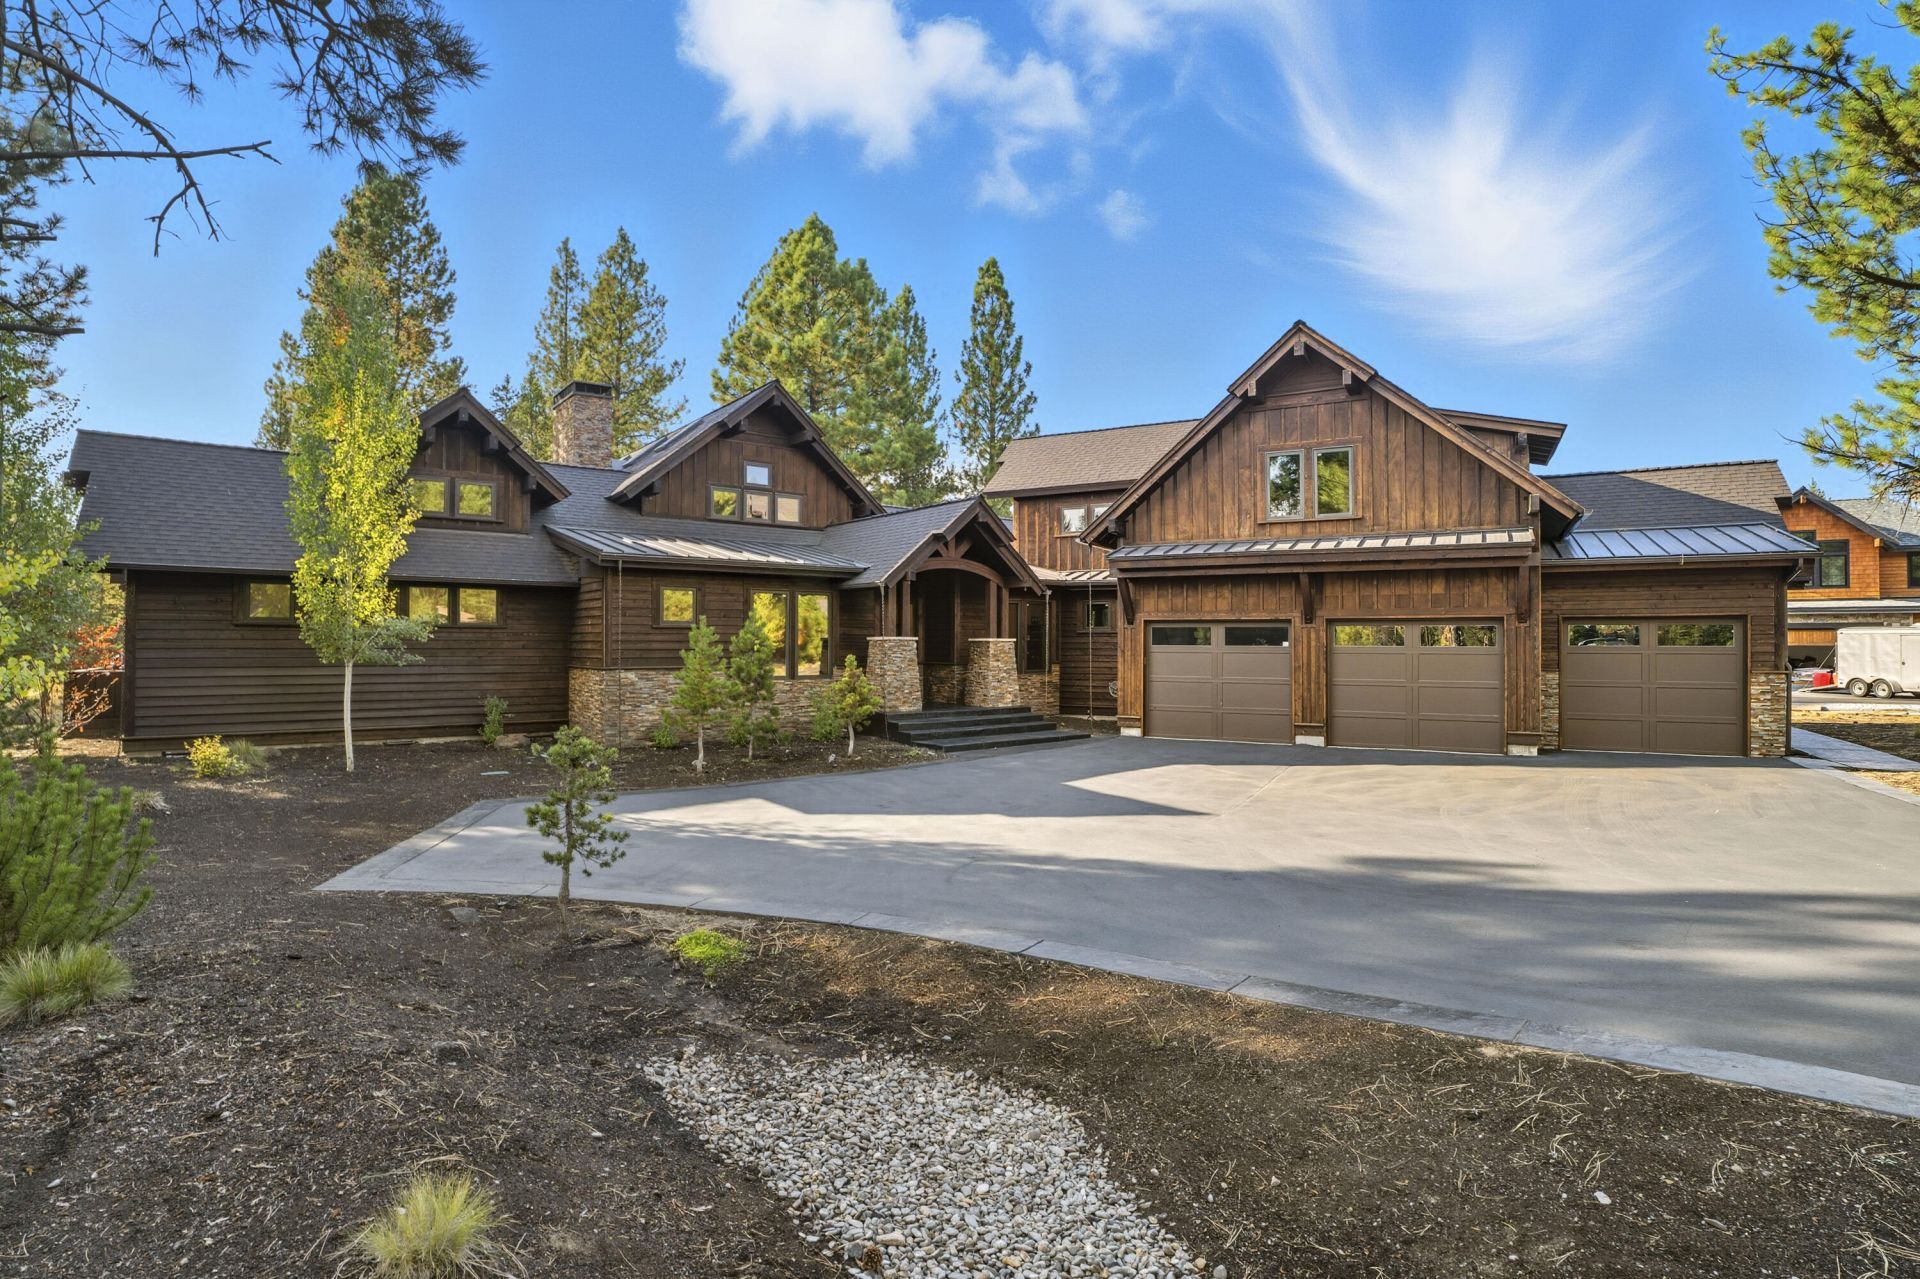
Resort-style living begins at home. Start your day with a swim in the private swim spa, recharge in the dedicated home gym, unwind in the custom steam room, or gather around the outdoor gas fireplace beneath the Central Oregon sky. The chefs kitchen is designed for entertaining with Viking appliances, a dry bar & a wine refrigerator. Thoughtfully designed with 2 main-level ensuite bedrooms, a spacious 3-car garage with built-in storage & generous living spaces throughout, comfort meets everyday luxury. Upstairs, 2 additional bedrooms, a shared bath & a cozy sitting area create the perfect retreat for family & guests.Outside, enjoy the beautifully refreshed exterior with newly stained siding. From your doorstep, experience everything Caldera Springs has to offer--paddle Obsidian & Trailmere Lakes, dine lakeside, explore miles of trails, or stay active at the Fitness Center. World-class skiing at Mt. Bachelor or shopping, dining & entertainment of Bend are both just 20 minutes away.
Property Features
Property Type: Residential - Single Family
Cooling: Heat Pump, Zoned
Garage: 3 car attached
Heating: Forced Air, Heat Pump, Natural Gas, Radiant
Home Style: Craftsman, Northwest
Lot Size: 0.41 Acres
Roof Type: Composition, Metal
Stories: 2.0
Taxes: $18,929
Year Built: 2017
Feature Descriptions
Exterior: Frame
Hot Tub: Yes
Security: yes
Sewer: Public Sewer
Special View Info: Neighborhood, Territorial
Local Schools
Middle School: Three Rivers
Elementary School: Three Rivers
Listed By / Shown By
Listed By
Agency Name: Cascade Hasson SIR
Shown By
Agency Title: CENTURY 21 North Homes Realty
Agency Phone: 541-815-0906

Estimate Your Payment
Estimated Payment
$ 6,599.30 per month $4,440.01 Principal & Interest $1,577.42 Property Tax $581.88 Homeowner's Insurance
56604 Sunstone Loop, Unit 151 | MLS# 220225248
This single family home located at 56604 Sunstone Loop, Unit 151, Bend, OR 97707 is currently listed for sale with an asking price of $1,995,000. This property was built in 2017 and has 4 bedrooms and 3 full baths with 3813 sq. ft. Sunstone Loop, Unit 151 is located in the Caldera Springs subdivision. Search Caldera Springs real estate on www.isellsunriver.com today.