
BEDS3
BATHS3 full 1 partial
SQUARE FEET2,190
MLS#220224229
STATUSActive
PROPERTY TYPEResidential - Townhouse
SUBDIVISIONFremont Crossing
Property Description
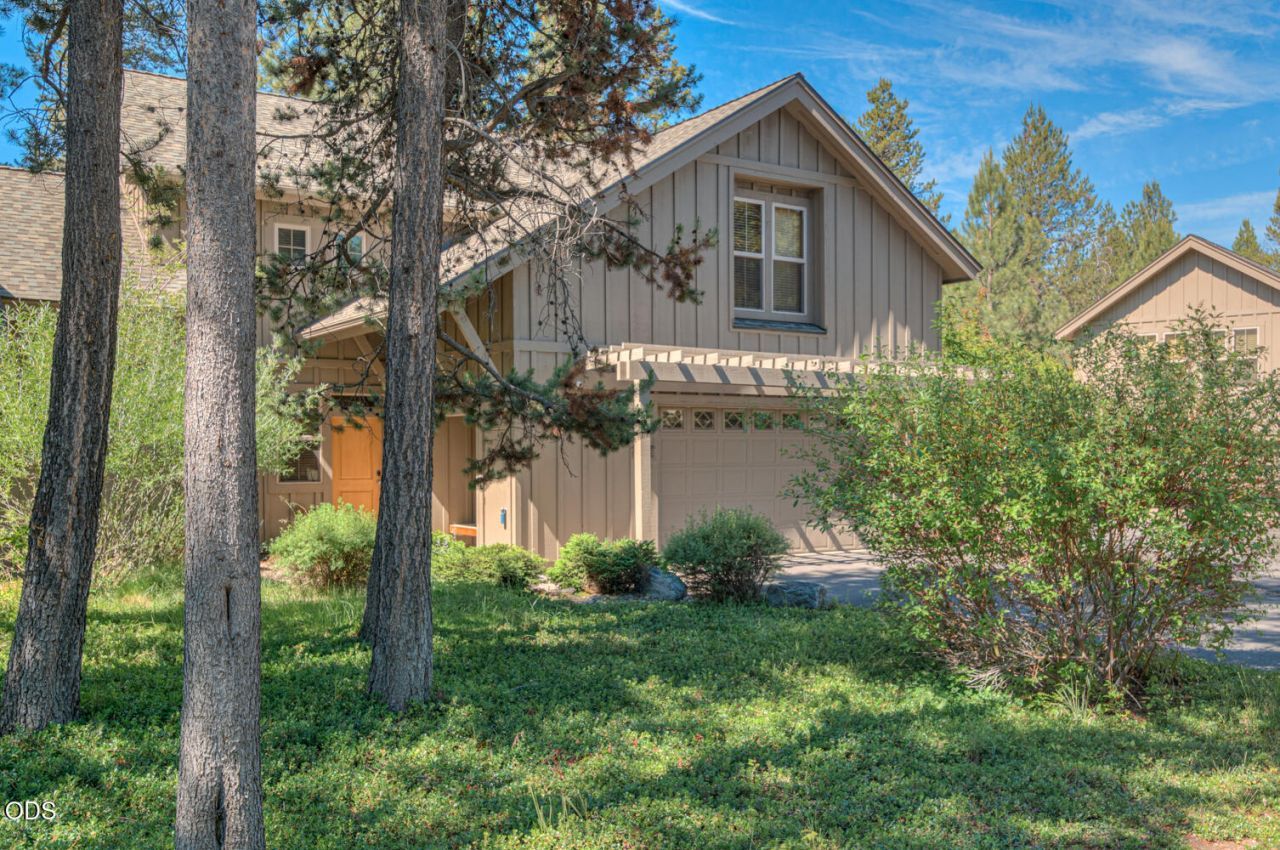
Located in the gated community of Fremont Crossing a perfect spot for exploring Sunriver. Located next to the dining and shopping at the Sunriver Village and recreational amenities of the S.H.A.R.C. Aquatic Center, this fully furnished two-story townhouse offers 3 bedrooms and 3.5 baths. This is a well established vacation rental that has vaulted ceiling in the dining area which opens to a large great room with gas fireplace. The second floor features 2 large spacious primary suites, and 3rd large bedroom, providing plenty of space for guests or family. Updated kitchen with granite countertops and stainless steel appliances. Outside offers a private deck with hot tub to soak in after a long day of skiing Mt Bachelor. This home offers up to 6 guests with a solid rental history, this fully furnished townhouse is the ideal blend of comfort and potential, whether youre looking for a residence or an investment.
Property Features
Property Type: Residential - Townhouse
Cooling: None
Garage: 2
Heating: Electric, Forced Air
Home Style: Northwest
Lot Size: 0.15 Acres
Roof Type: Composition
Stories: 2.0
Taxes: $6,267
Year Built: 2005
Feature Descriptions
Exterior: Frame
Hot Tub: Yes
Sewer: Public Sewer
Special View Info: Territorial
Local Schools
High School: Caldera
Middle School: Three Rivers
Elementary School: Three Rivers
Listed By / Shown By

Listed By
Agency Name: Century 21 North Homes Realty
Agent Name: Keith Petersen
Agency Phone: Cell: (541) 815-0906
Estimate Your Payment
Estimated Payment
$ 2,737.42 per month $1,958.50 Principal & Interest $522.25 Property Tax $256.67 Homeowner's Insurance
57135 Fremont Drive, Unit 7 | MLS# 220224229
This townhouse located at 57135 Fremont Drive, Unit 7, Sunriver, OR 97707 is currently listed for sale by Century 21 North Homes Realty, with an asking price of $880,000. This property was built in 2005 and has 3 bedrooms and 3 full and 1 partial baths with 2190 sq. ft. Fremont Drive, Unit 7 is located in the Fremont Crossing subdivision. Search Fremont Crossing real estate on www.isellsunriver.com today.