
BEDS3
BATHS3 full 1 partial
SQUARE FEET2,053
MLS#220222352
STATUSActive
PROPERTY TYPEResidential - Single Family
SUBDIVISIONMtn Village East
Property Description
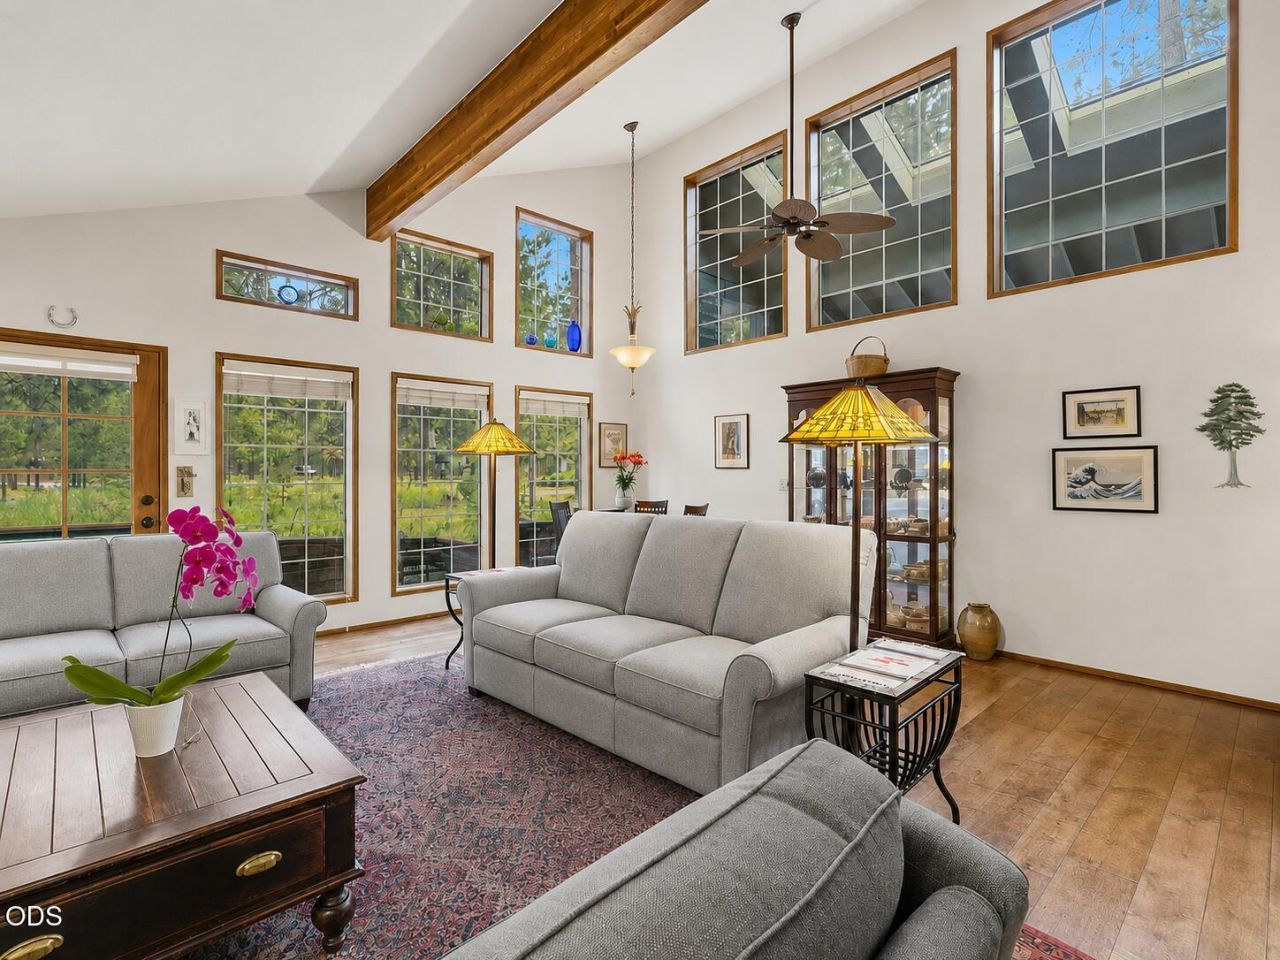
This property offers an incredibly functional layout, highlighted by dual primary suites that provide excellent flexibility for guests, multi-generational living, or potential rental income. This customized home is filled with natural light, featuring eight skylights throughout. The well-equipped kitchen offers several standout features, including dual dishwashers, a stand-up freezer, an extra-wide oven, and under-cabinet lighting, providing added convenience for everyday living and entertaining. The dining room showcases a cozy lava rock fireplace, while the living room offers a comfortable gas fireplace for year-round enjoyment. An additional carport provides extra parking and includes an EV charging station. It can also serve as an open-air living space with high ceilings, three skylights, and storage room on its side. Conveniently located within a five-minute radius of Sunriver Village, SHARC Pool, Fort Rock Park, pickleball courts, golf course, biking trial, and more! It is ONLY 2
Property Features
Property Type: Residential - Single Family
Cooling: Central Air, ENERGY STAR Qualified Equipment, Heat P
Garage: 1 car attached
Heating: Fireplace(s), Forced Air, Heat Pump, Natural Gas, Wood
Home Style: Contemporary
Lot Size: 0.25 Acres
Roof Type: Composition
Stories: 2.0
Taxes: $4,967
Year Built: 1975
Feature Descriptions
Exterior: Frame
Hot Tub: Yes
Sewer: Private Sewer
Special View Info: Neighborhood, Territorial
Local Schools
High School: Caldera
Middle School: Three Rivers
Elementary School: Three Rivers
Listed By / Shown By
Listed By
Agency Name: Windermere Realty Trust
Shown By
Agency Title: CENTURY 21 North Homes Realty
Agency Phone: 541-815-0906

Estimate Your Payment
Estimated Payment
$ 2,490.63 per month $1,836.09 Principal & Interest $413.92 Property Tax $240.63 Homeowner's Insurance
57519 Tamarack Lane, Unit 3 | MLS# 220222352
This single family home located at 57519 Tamarack Lane, Unit 3, Sunriver, OR 97707 is currently listed for sale with an asking price of $825,000. This property was built in 1975 and has 3 bedrooms and 3 full and 1 partial baths with 2053 sq. ft. Tamarack Lane, Unit 3 is located in the Mtn Village East subdivision. Search Mtn Village East real estate on www.isellsunriver.com today.