
BEDS4
BATHS2 full 1 partial
SQUARE FEET1,936
MLS#220217133
STATUSActive
PROPERTY TYPEResidential - Single Family
SUBDIVISIONMtn Village East
Property Description
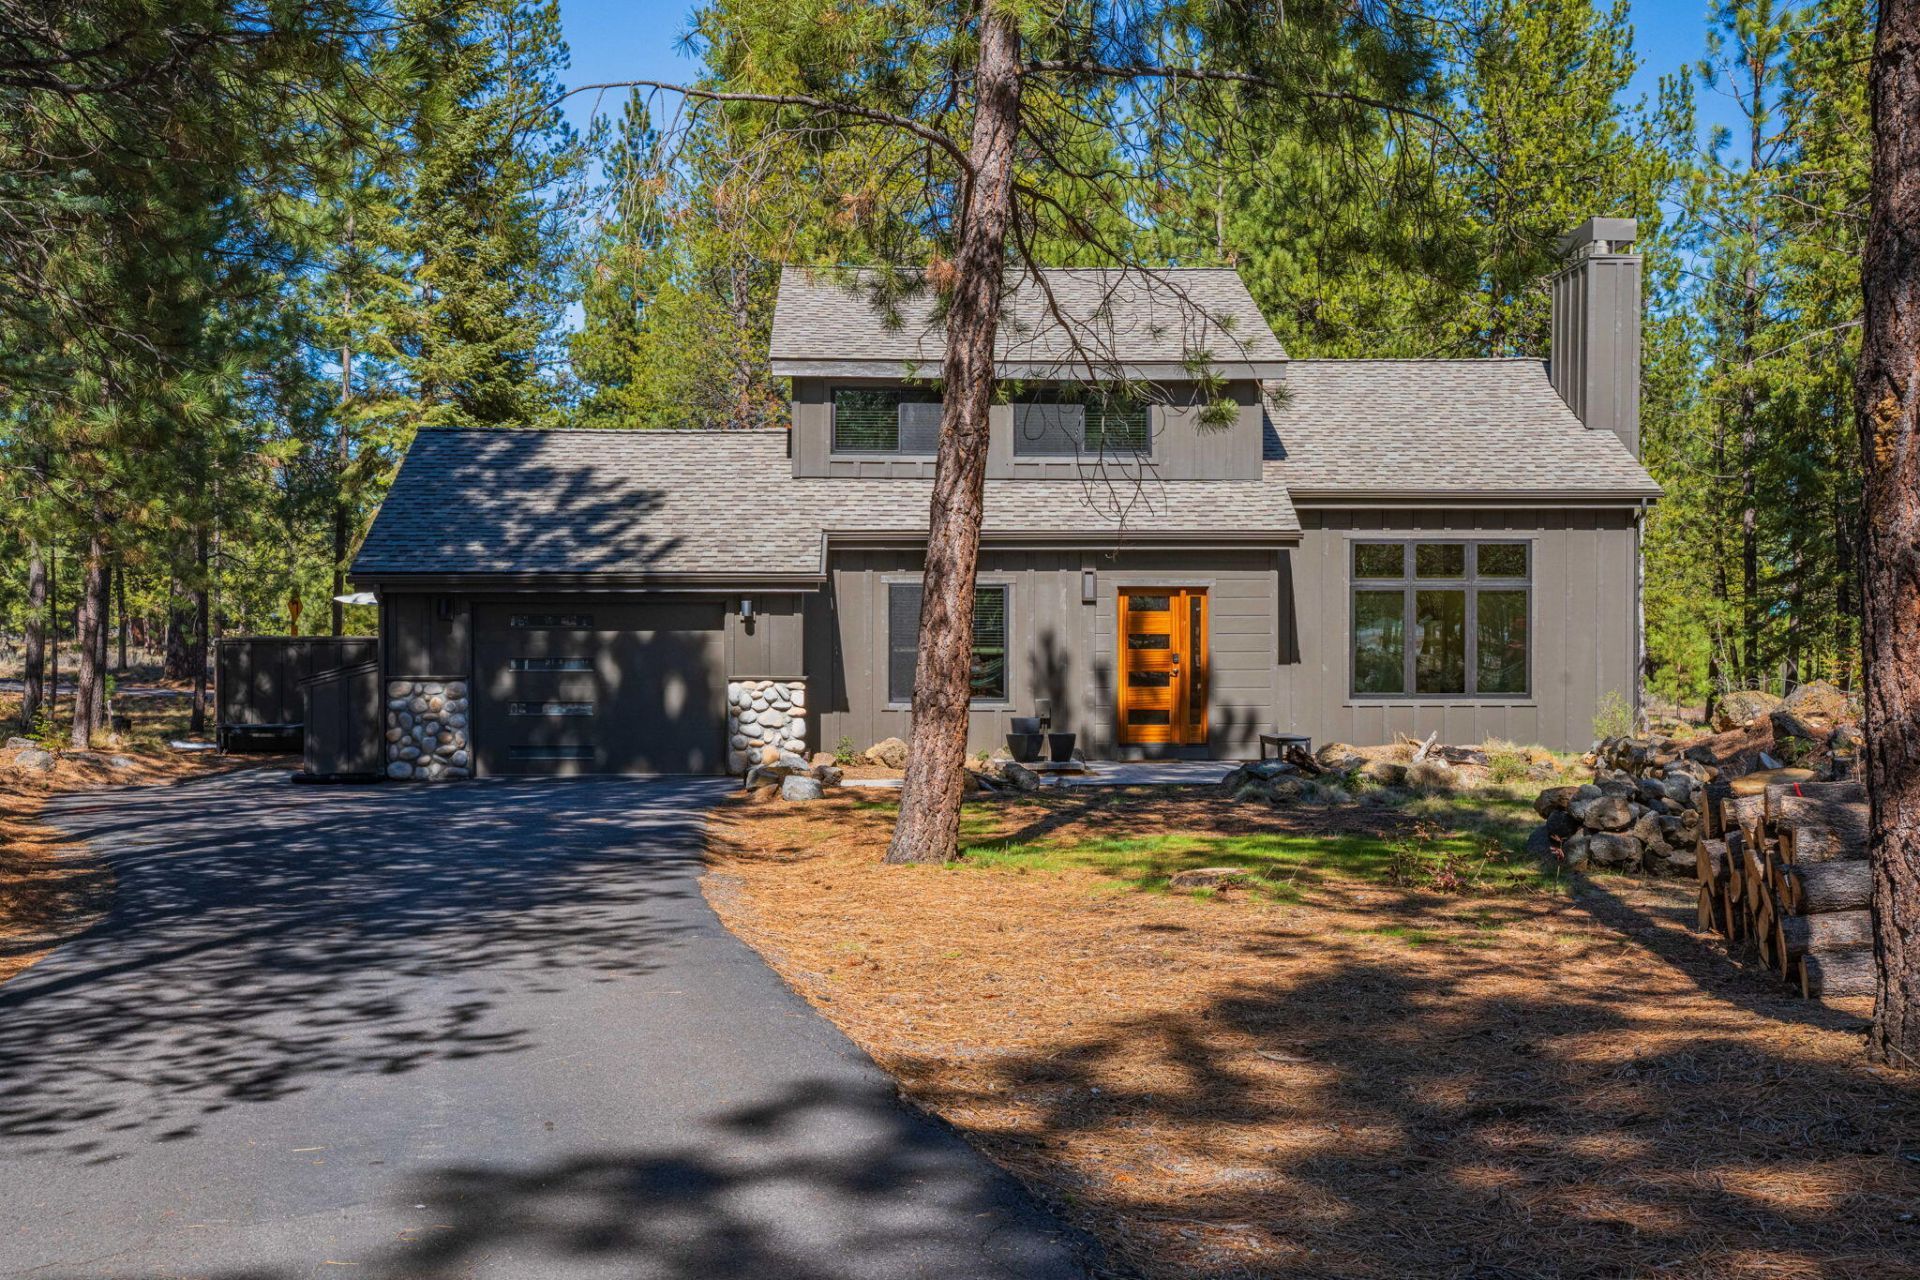
Embrace the Sunriver lifestyle with this beautifully remodeled, turnkey retreat just moments from Fort Rock Park. This exceptional four-bedroom home is ideal as a primary residence, vacation getaway, investment property, and was recently added as a short-term rental. Thoughtfully designed indoor and outdoor living spaces make entertaining easy, while the versatile upstairs fourth bedroom also serves as a bonus room. Recent upgrades include HardiePlank® siding, exterior paint, double-pane vinyl windows, new doors and sliders, an enclosed private patio, new hot tub (June 2026), upgraded garage door, garbage enclosure, modern lighting, and a 40-year roof (2024). Interior improvements include hardwood flooring, quartz countertops, new appliances, a gas fireplace with custom hearth and mantel, fresh paint, updated trim and doors, a new water heater, and updated electrical fixtures. Move in and enjoy all that Sunriver has to offer! Ask your broker for a complete list of updates.
Property Features
Property Type: Residential - Single Family
Cooling: None
Garage: 1 car attached
Heating: Electric, Forced Air
Home Style: Northwest
Lot Size: 0.25 Acres
Roof Type: Composition
Stories: 2.0
Taxes: $5,197
Year Built: 1978
Feature Descriptions
Exterior: Frame
Hot Tub: Yes
Sewer: Public Sewer
Local Schools
High School: Caldera
Middle School: Three Rivers
Elementary School: Three Rivers
Listed By / Shown By
Listed By
Agency Name: Cascade Hasson SIR
Shown By
Agency Title: CENTURY 21 North Homes Realty
Agency Phone: 541-815-0906

Estimate Your Payment
Estimated Payment
$ 2,459.46 per month $1,791.58 Principal & Interest $433.08 Property Tax $234.79 Homeowner's Insurance
57548 Lark Lane, Unit 14 | MLS# 220217133
This single family home located at 57548 Lark Lane, Unit 14, Sunriver, OR 97707 is currently listed for sale with an asking price of $805,000. This property was built in 1978 and has 4 bedrooms and 2 full and 1 partial baths with 1936 sq. ft. Lark Lane, Unit 14 is located in the Mtn Village East subdivision. Search Mtn Village East real estate on www.isellsunriver.com today.