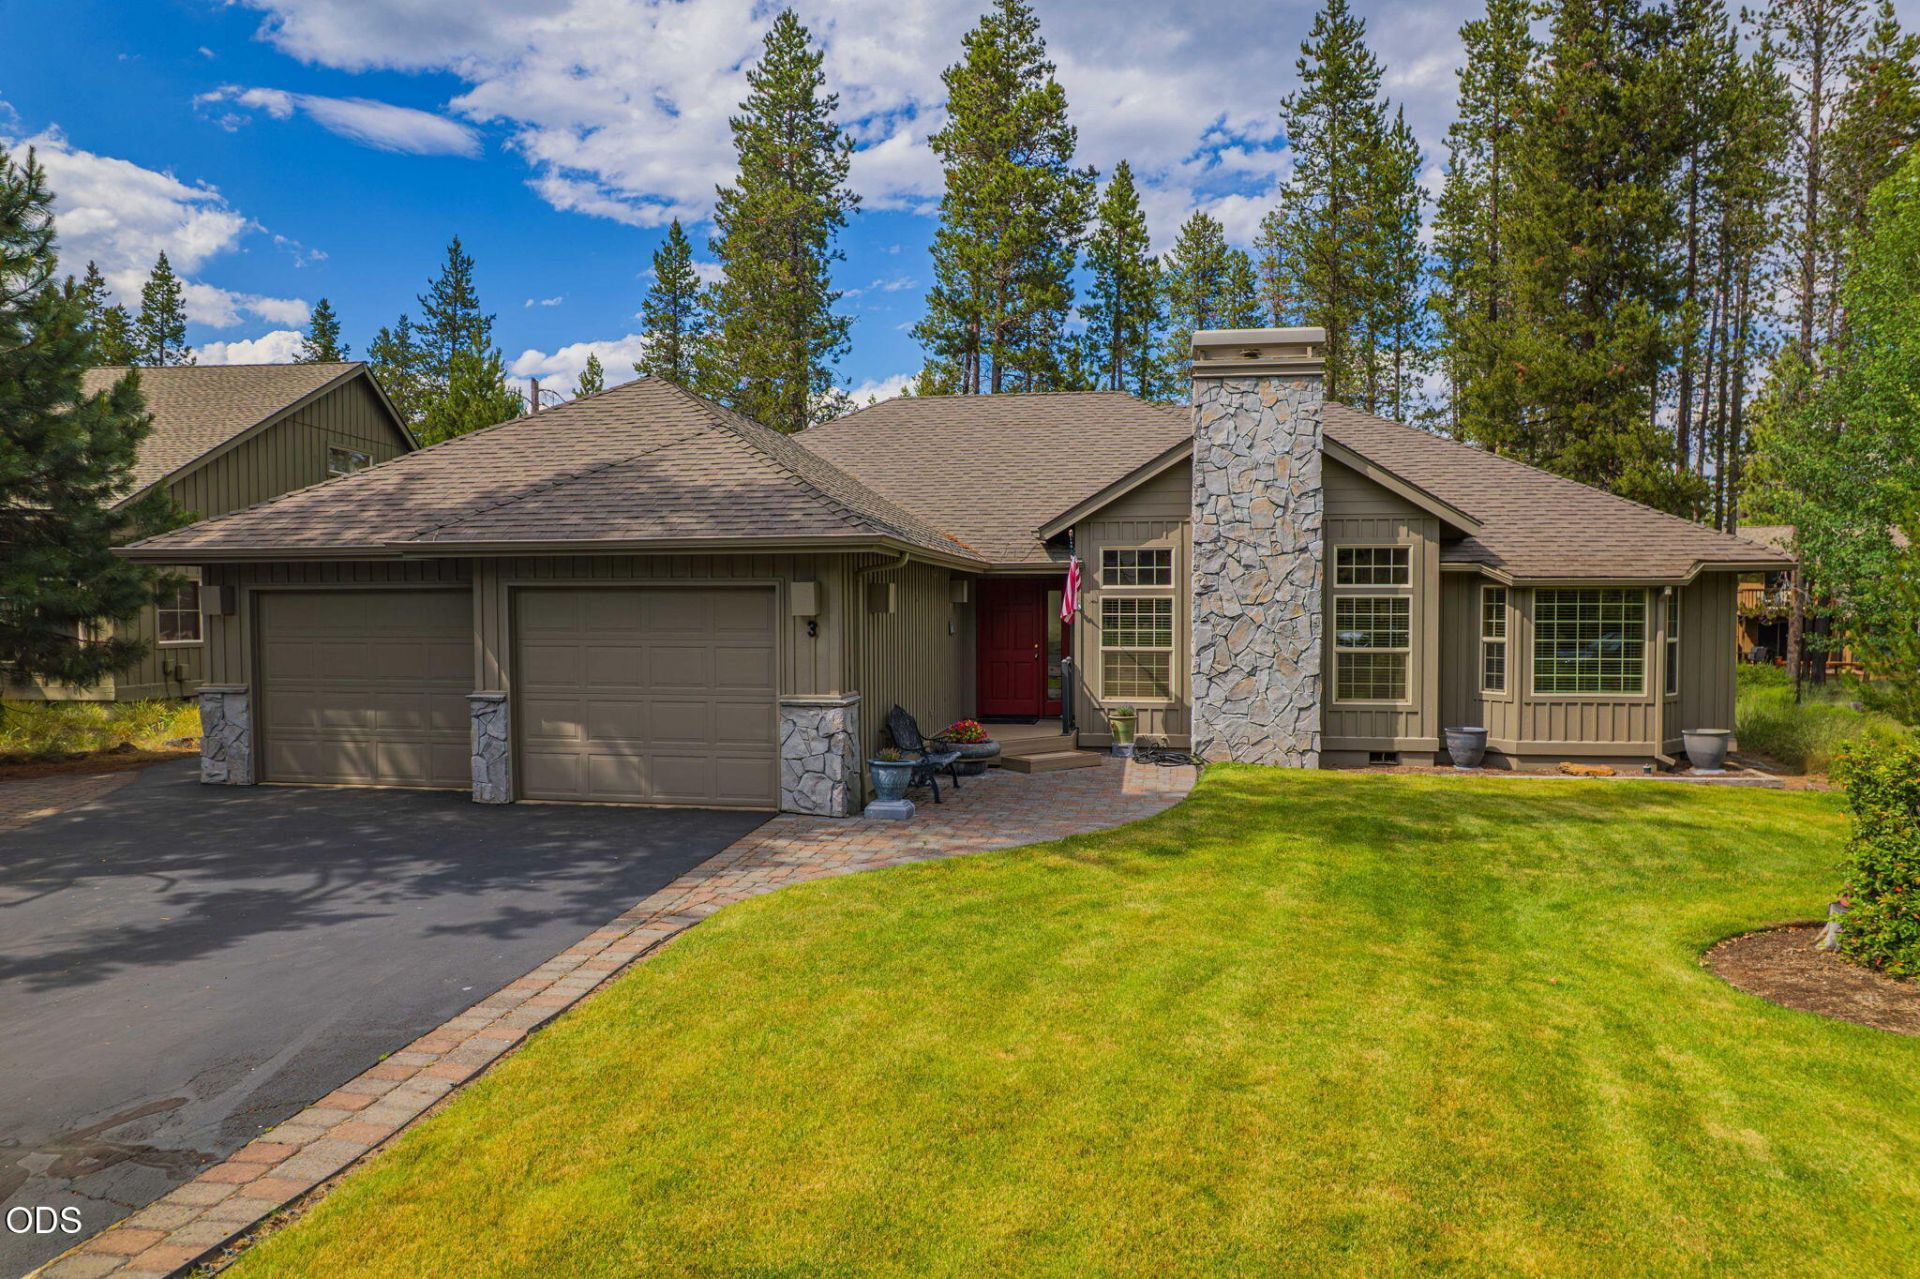

BEDS3
BATHS2 full
SQUARE FEET1,847
MLS#220224241
STATUSPending
PROPERTY TYPEResidential - Single Family
SUBDIVISIONFairway Crest Village
Property Description
Nestled in a central location of the resort community of Sunriver, this masterfully crafted, single-level custom home offers the ideal blend of architectural sophistication and natural beauty. Inside, immediately be drawn to the exquisite wood-coffered ceilings that anchor a spacious Great room in warmth and texture. Floor to ceiling natural rock gas fireplace accented by a hand-crafted log mantel, stone hearth, create a cozy setting. Kitchen features granite counters, tile floors and stainless appliances. Dining room features a custom full length built-in for serving, added storage and wine rack. Designed with flawless flow and privacy, an elegant set of French doors separates the primary sanctuary from the guest wing, creating an ideal retreat for both homeowners and guests. The heart of the home flows seamlessly to the outdoors to a spacious, newly installed composite deck. At home in nature and back to protected common area, ensures privacy and a permanent, tranquil outdoor setting
Property Features
Property Type: Residential - Single Family
Cooling: None
Garage: 2 car attached
Heating: Forced Air, Natural Gas
Home Style: Contemporary, Northwest, Traditional
Lot Size: 0.28 Acres
Roof Type: Composition
Stories: 1.0
Taxes: $6,428
Year Built: 1996
Feature Descriptions
Exterior: Frame
Hot Tub: Yes
Sewer: Public Sewer
Special View Info: Territorial
Local Schools
High School: Caldera
Middle School: Three Rivers
Elementary School: Three Rivers
Listed By / Shown By
Listed By
Agency Name: Sunriver Realty
Shown By
Agency Title: CENTURY 21 North Homes Realty
Agency Phone: 541-815-0906

Estimate Your Payment
Estimated Payment
$ 2,849.00 per month $2,045.30 Principal & Interest $535.67 Property Tax $268.04 Homeowner's Insurance
57719 Poplar Lane, Unit 3 | MLS# 220224241
This single family home located at 57719 Poplar Lane, Unit 3, Sunriver, OR 97707 is currently listed for sale with an asking price of $919,000. This property was built in 1996 and has 3 bedrooms and 2 full baths with 1847 sq. ft. Poplar Lane, Unit 3 is located in the Fairway Crest Village subdivision. Search Fairway Crest Village real estate on www.isellsunriver.com today.